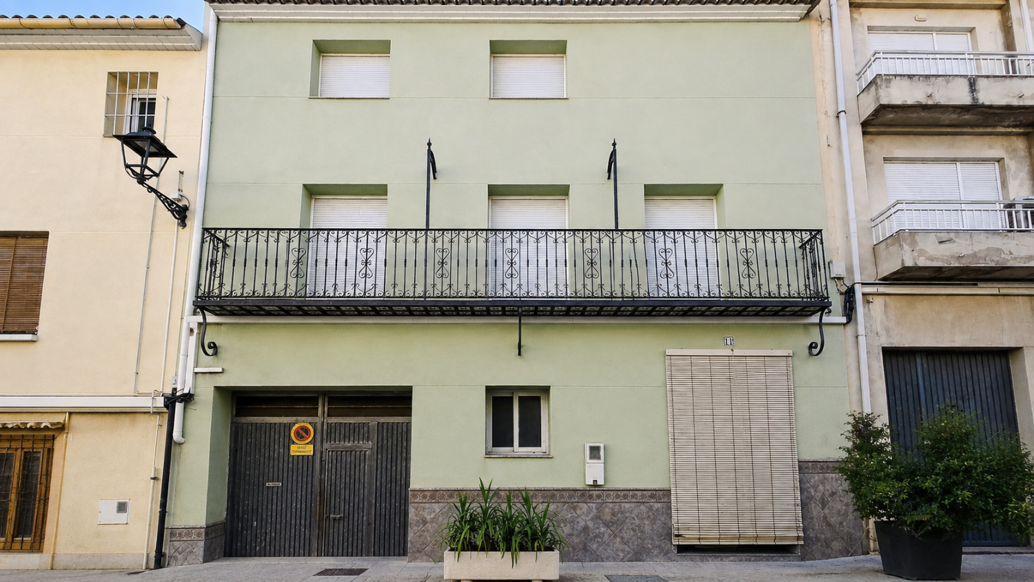
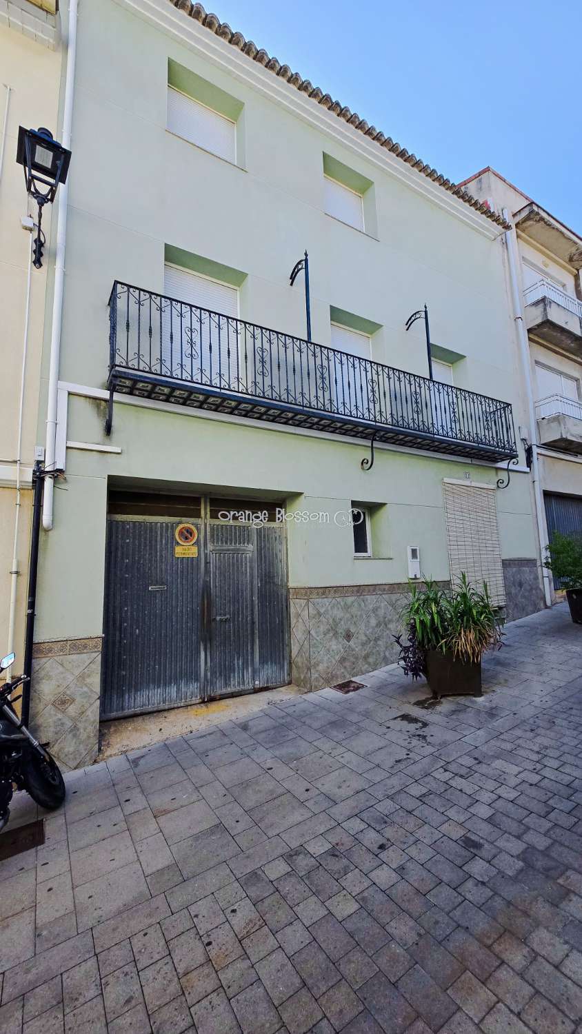
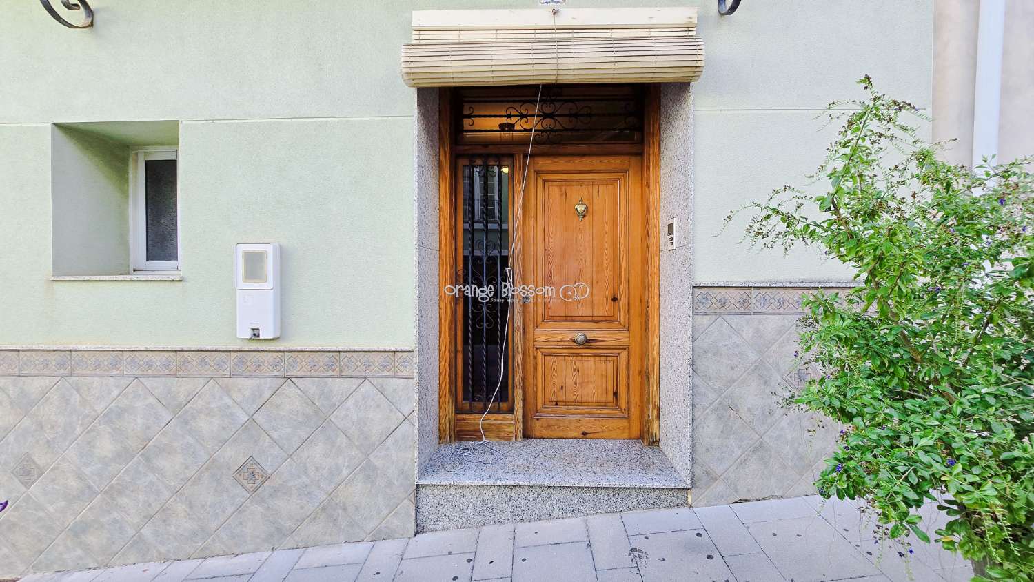
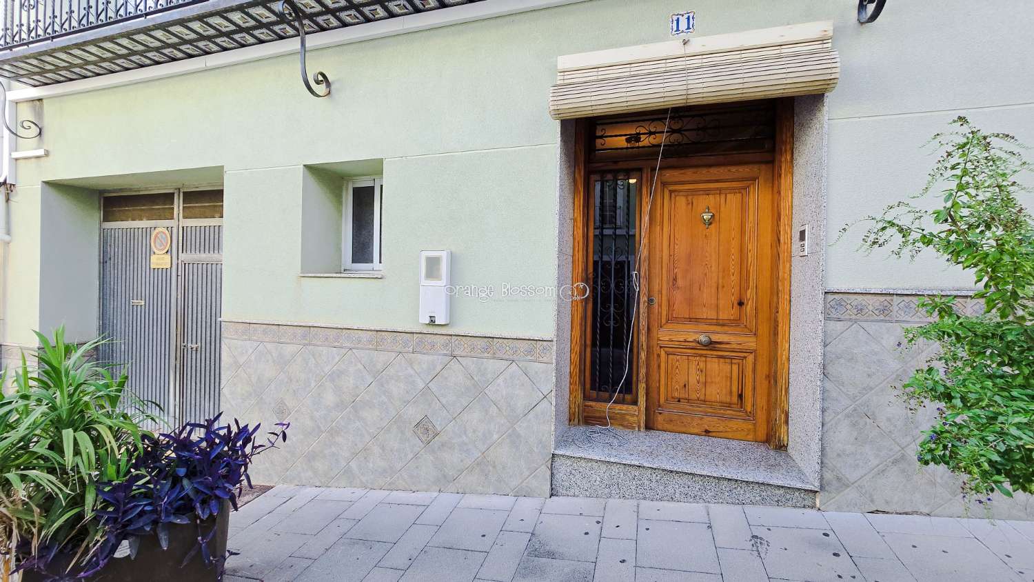
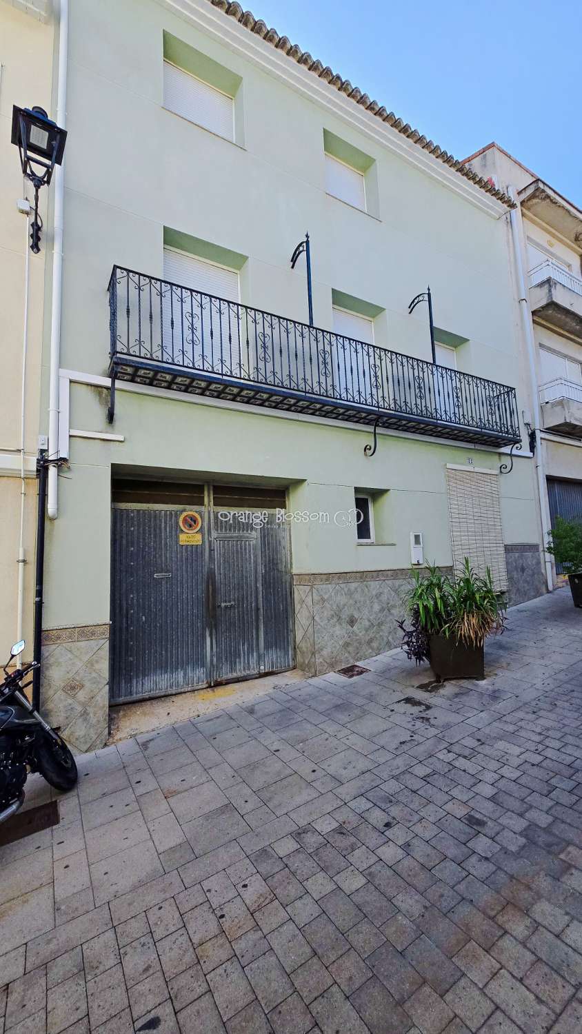
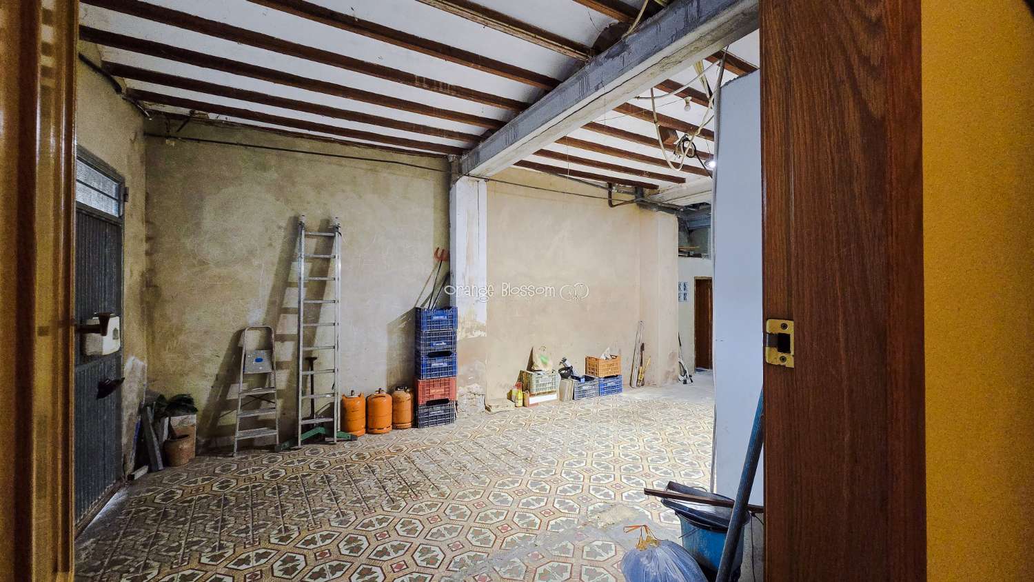
Here we have a large and well-presented 294 m² family home situated in the heart of the popular village of Villalonga, with its approximately 5,000 inhabitants and an excellent range of amenities, meaning that virtually everything you need for day-to-day living can be found within the village itself.
This substantial property is distributed over three floors and benefits from a solid construction, built very much with longevity in mind. The house underwent a major reform around the year 2000, when the property was extensively updated, including the electrical installation, plumbing and connection to mains sewerage.
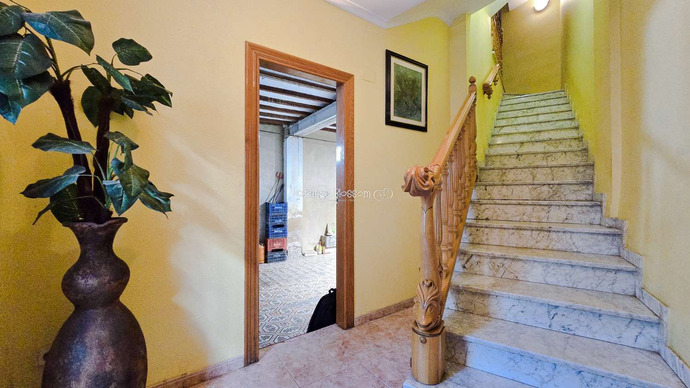
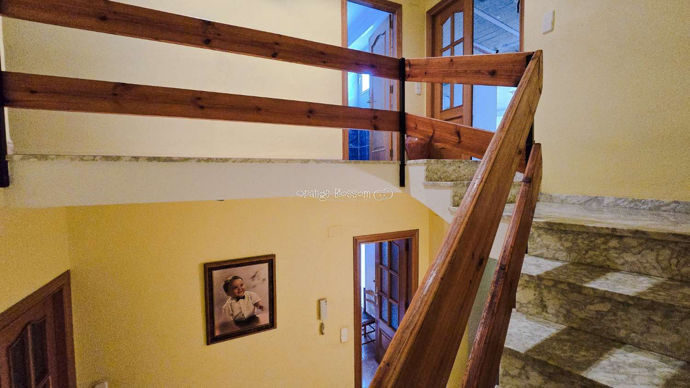
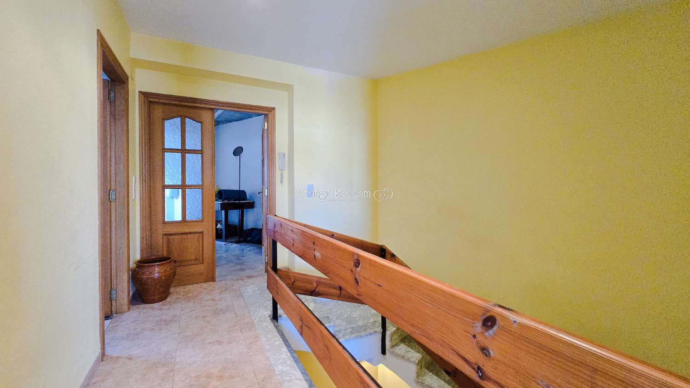
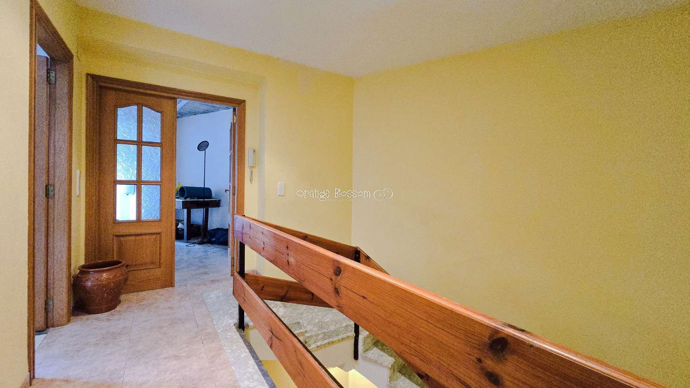
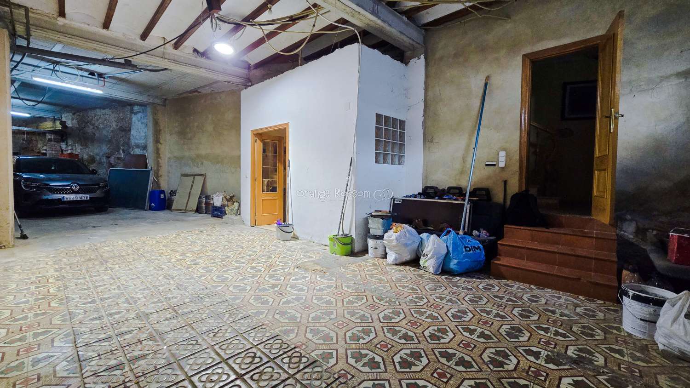
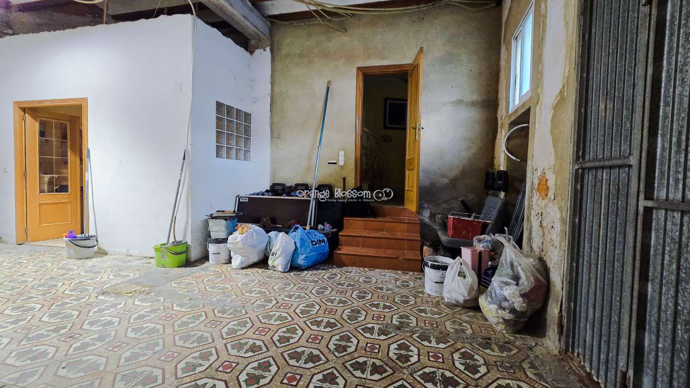
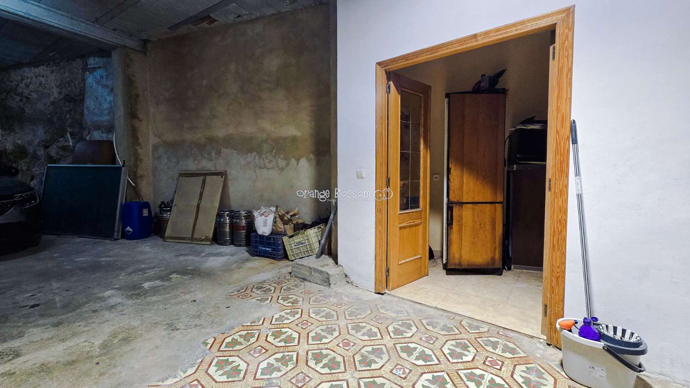
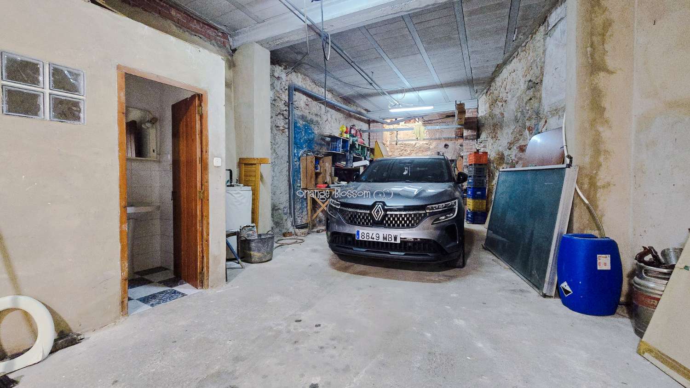
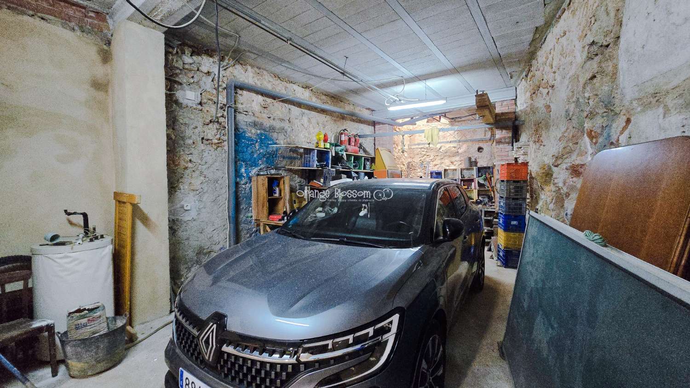
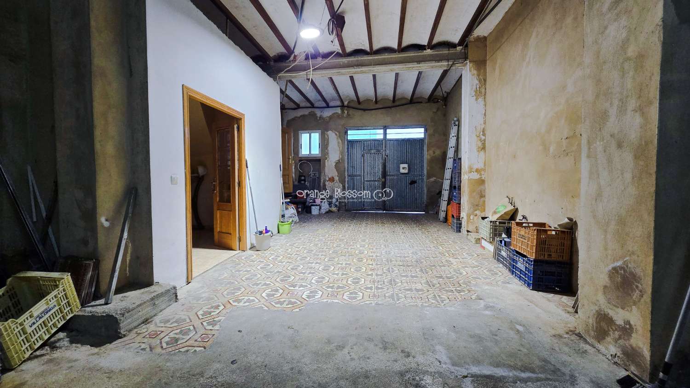
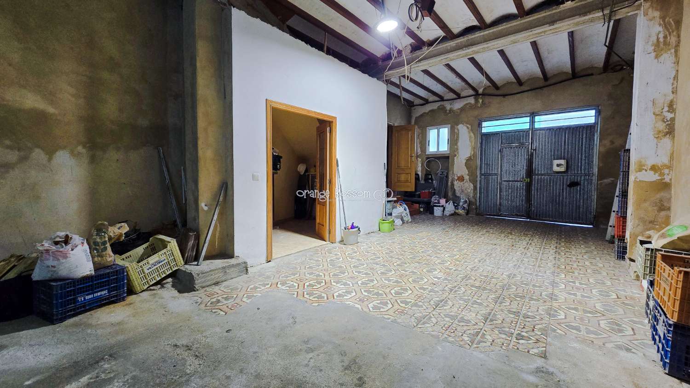
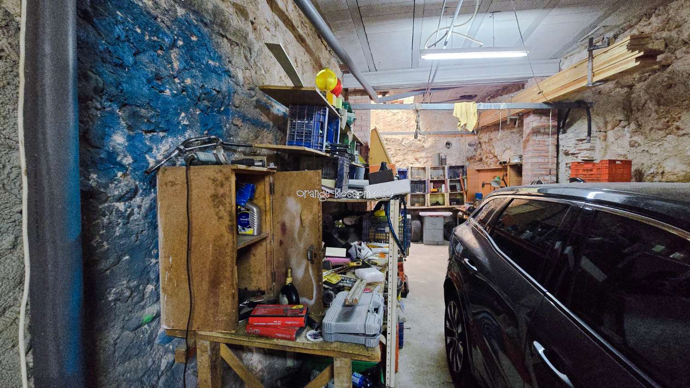
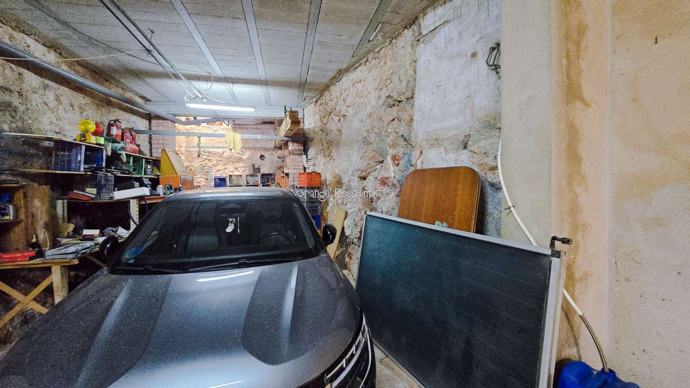
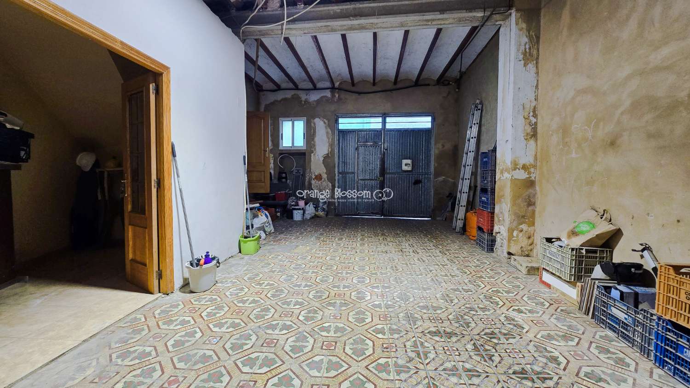
The ground floor provides an exceptionally large garage and workshop area, offering an enormous amount of practical space for vehicles, storage, hobbies or a working area. From here, solid marble stairs lead up to the main living accommodation on the first floor.
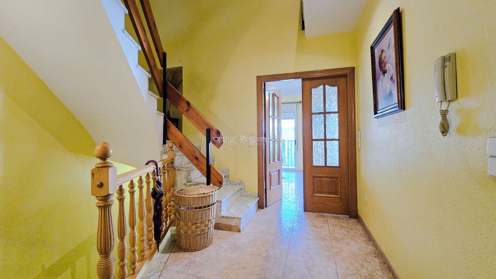
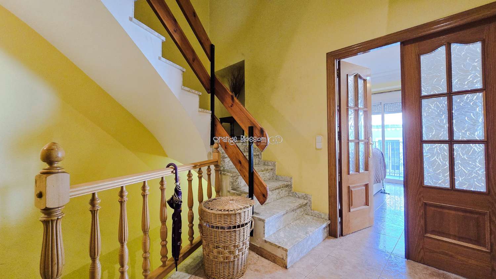
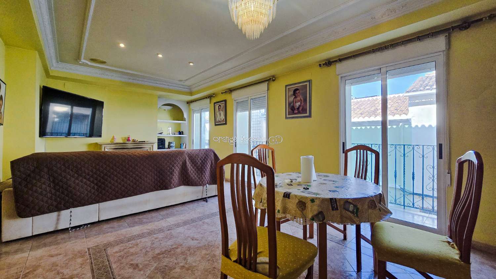
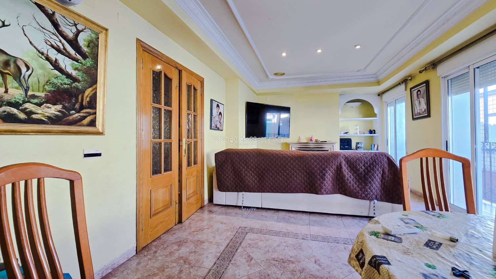
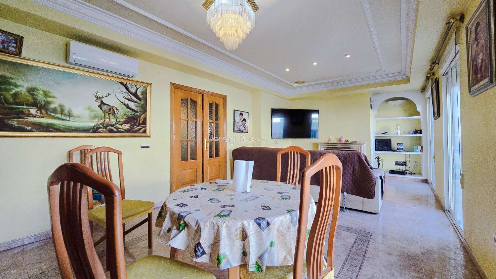
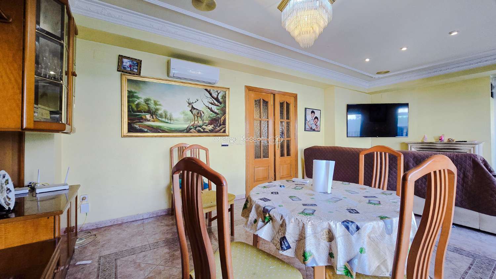
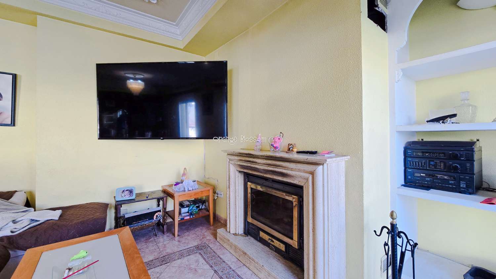
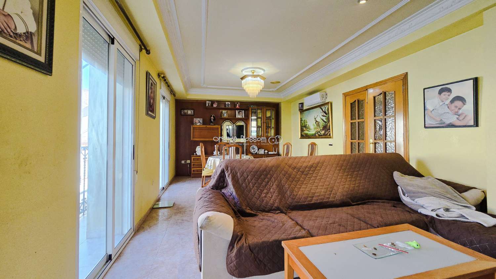
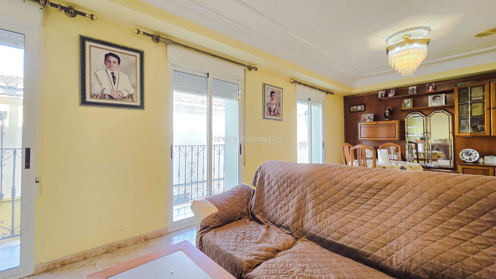
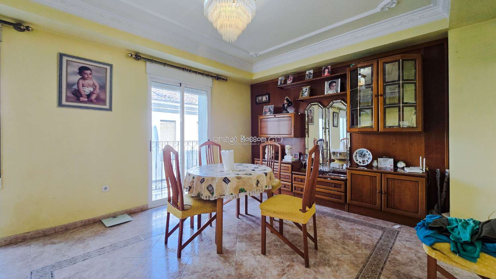
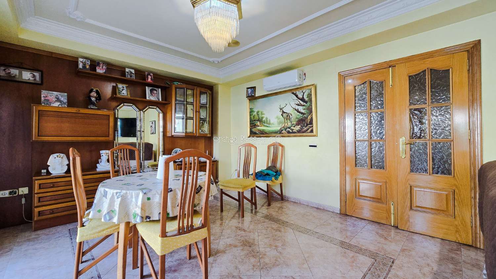
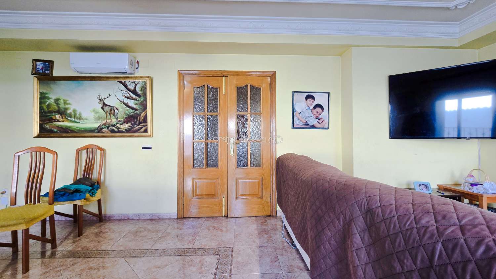
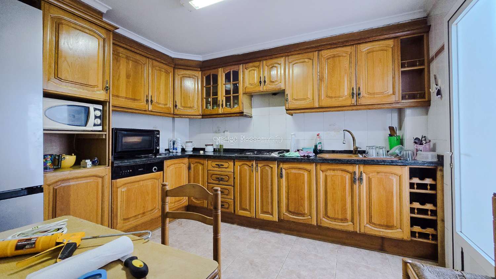
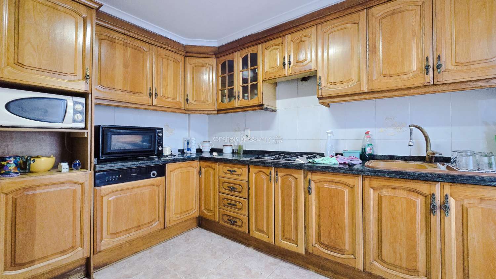
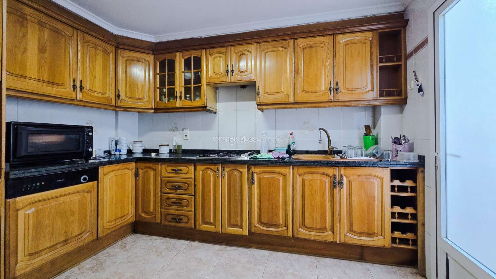
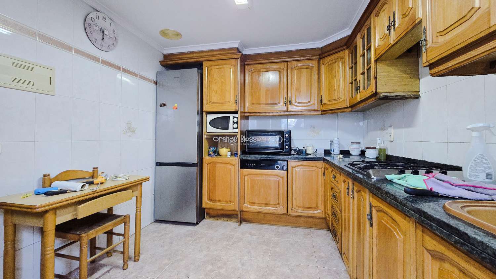
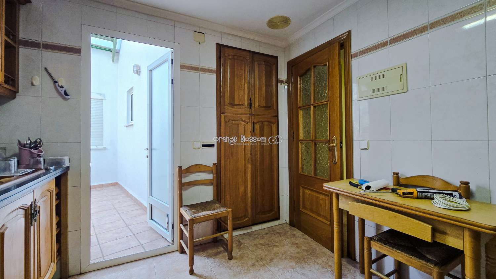
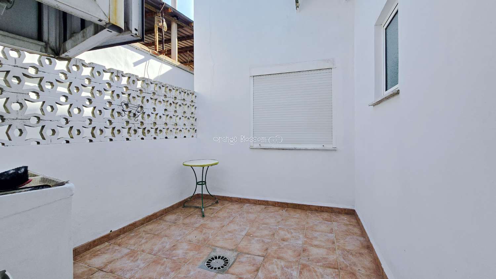
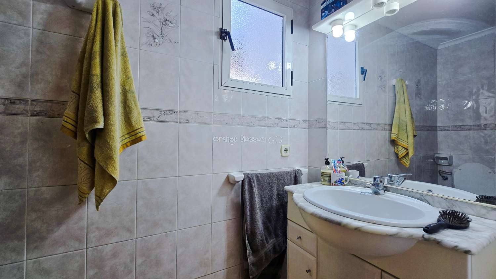
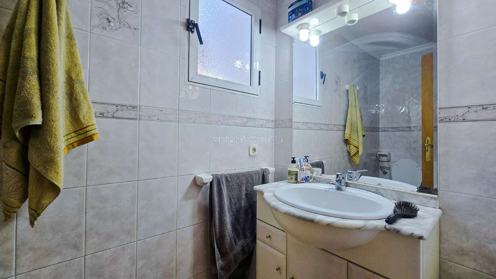
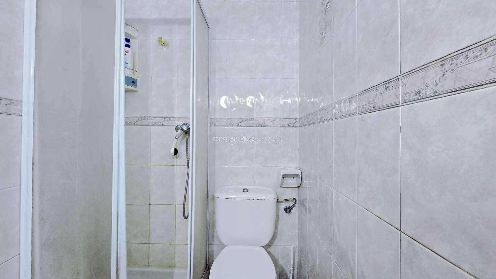
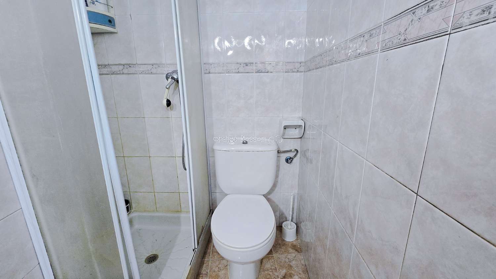
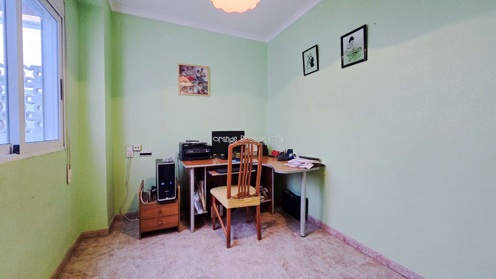
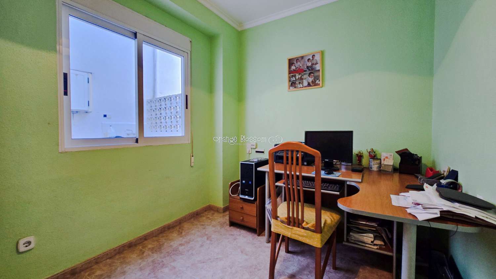
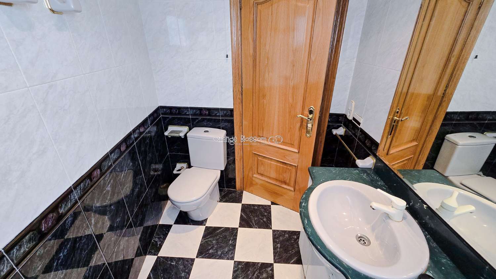
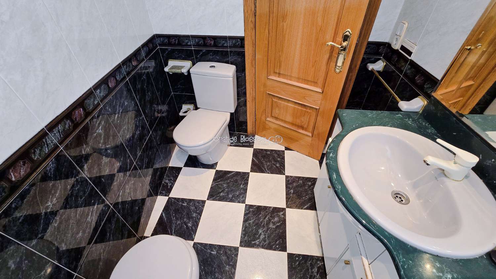
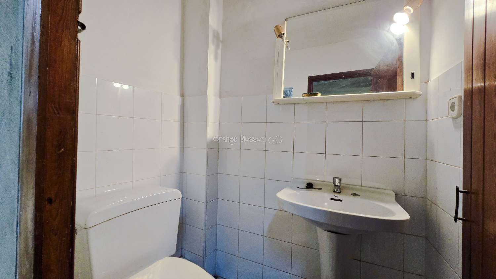
At the front of the first floor is a particularly spacious and bright lounge, with three large sliding patio doors opening onto a shared balcony and allowing plenty of natural light into the room. The remainder of this floor comprises a good-sized fully fitted kitchen with access onto its own private outside terrace, a further good-sized bedroom which could equally be used as an office or study, and a fully tiled shower room.
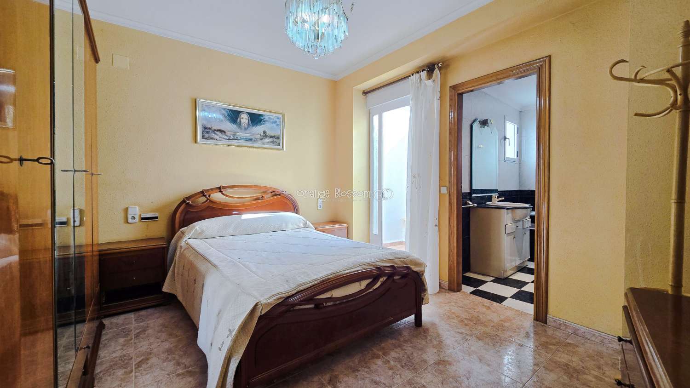
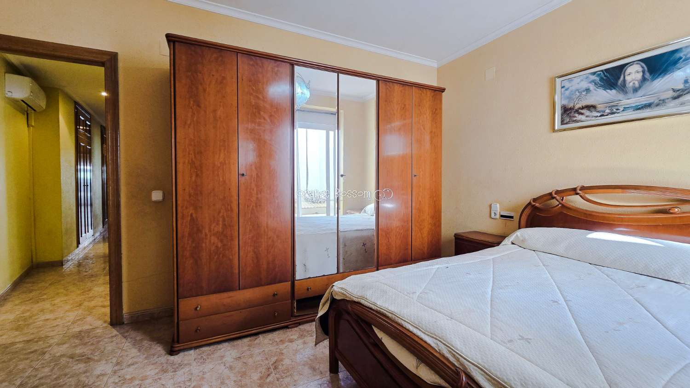
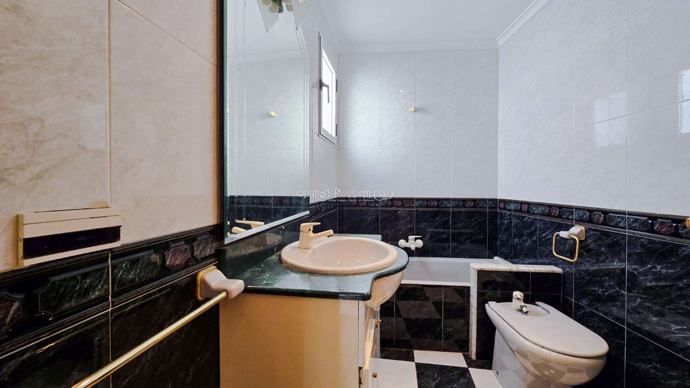
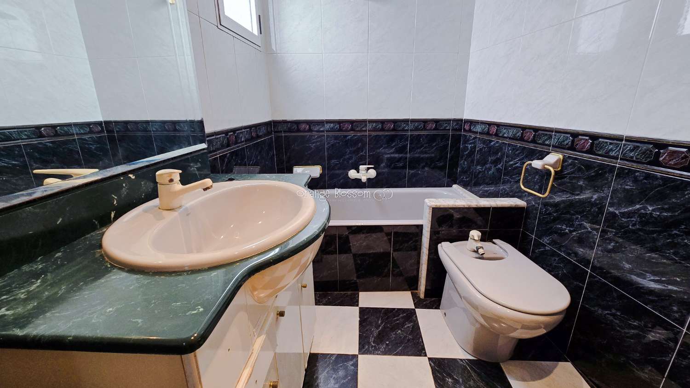
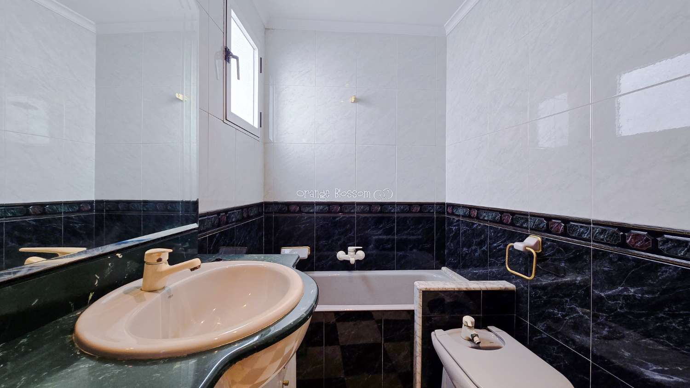
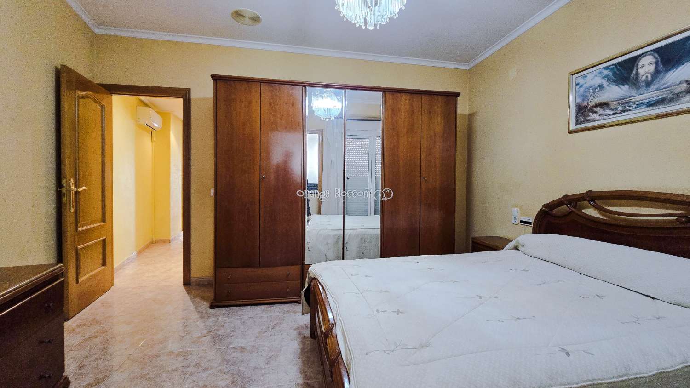
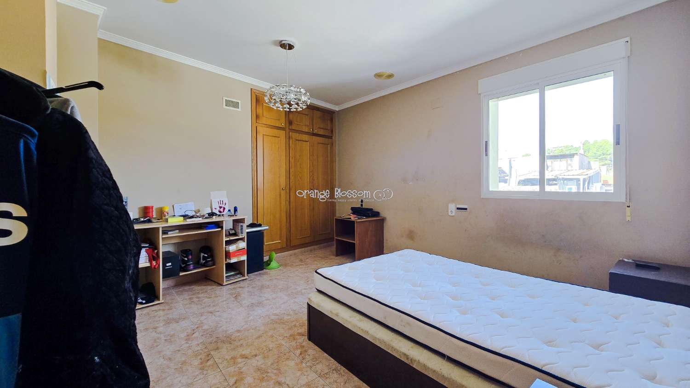
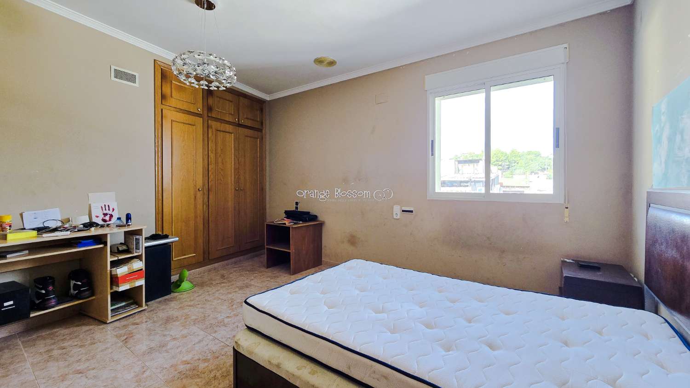
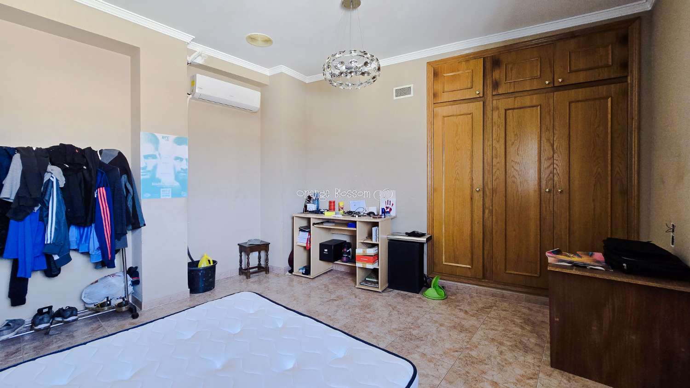
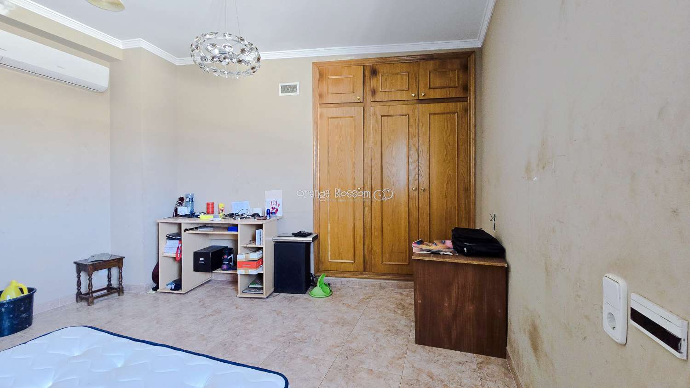
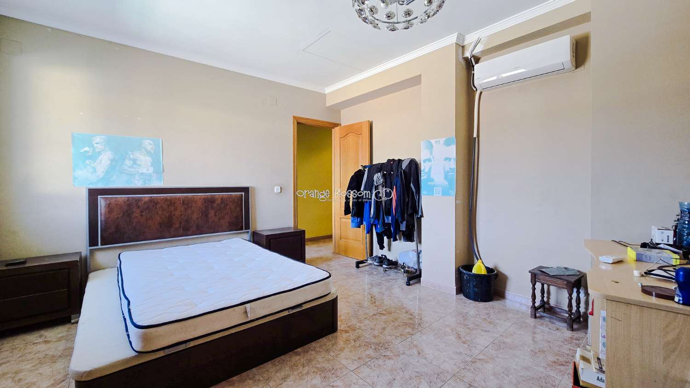
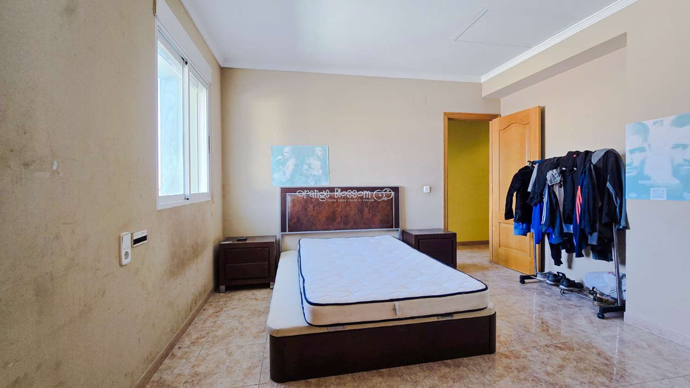
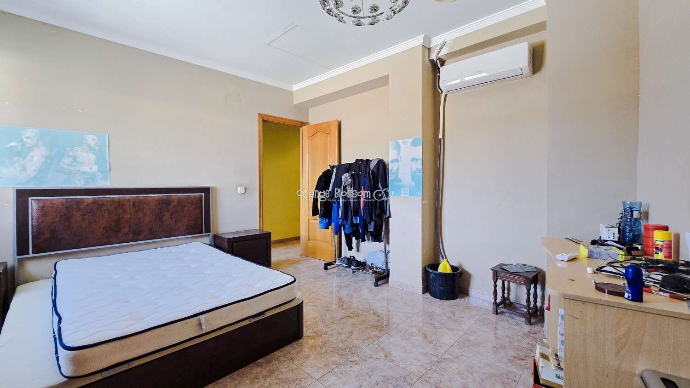
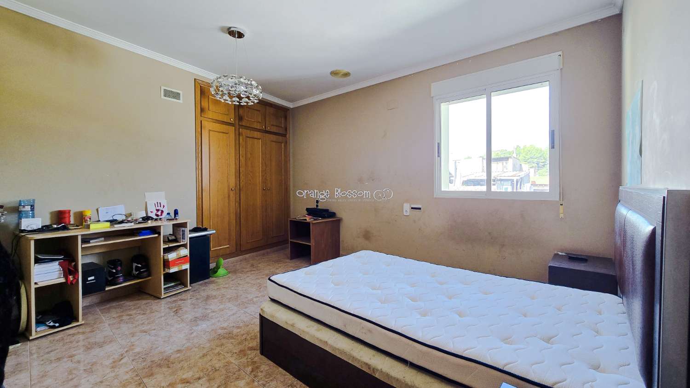
Also on this level is the generous master bedroom, complete with its own large, fully tiled en-suite bathroom incorporating a full-size bath and bidet.
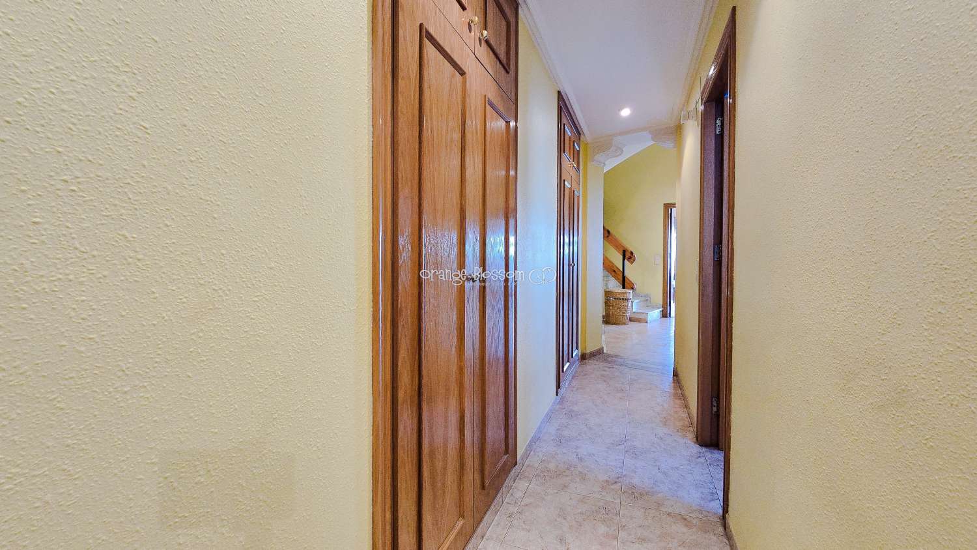
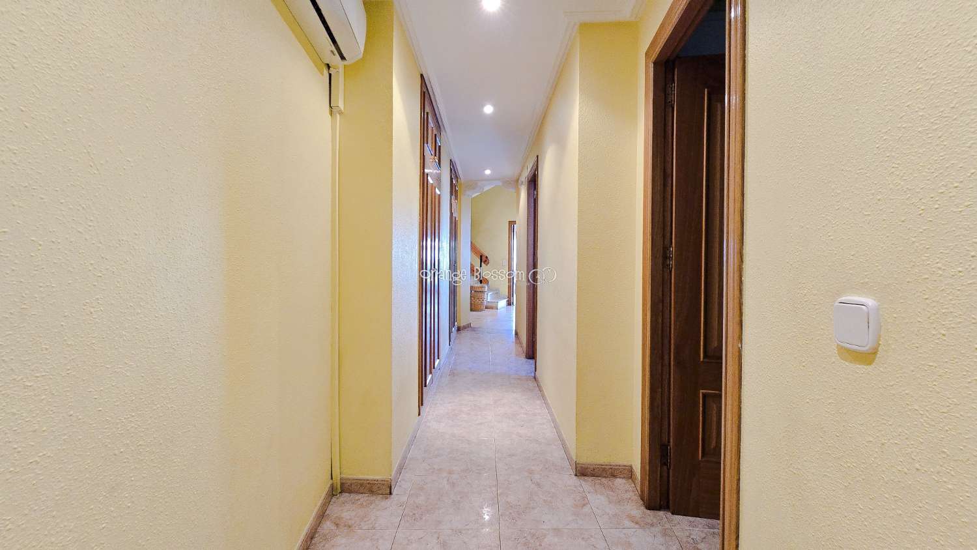
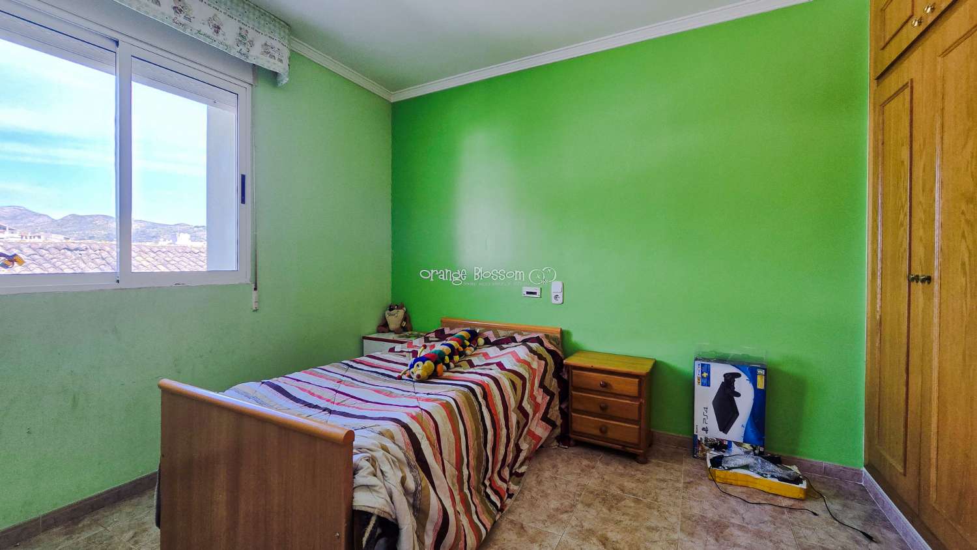
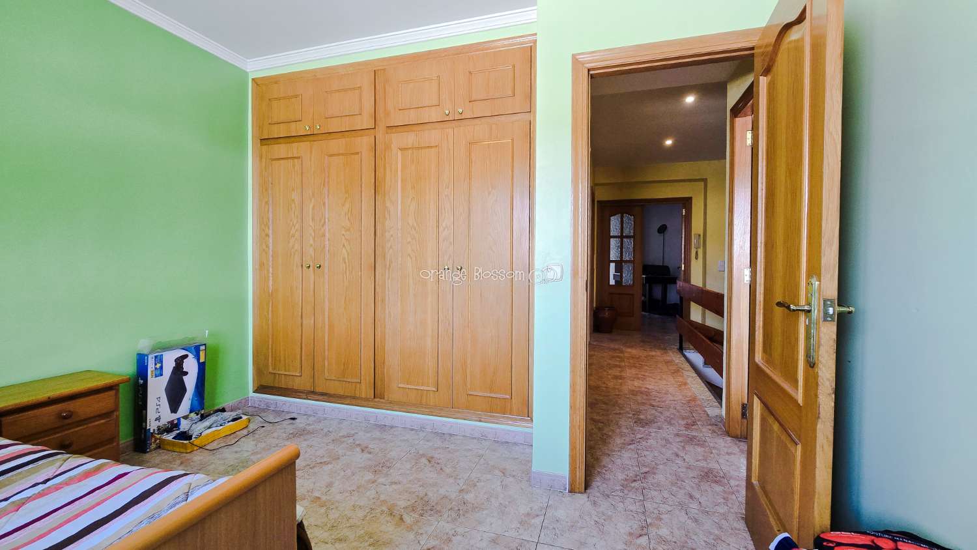
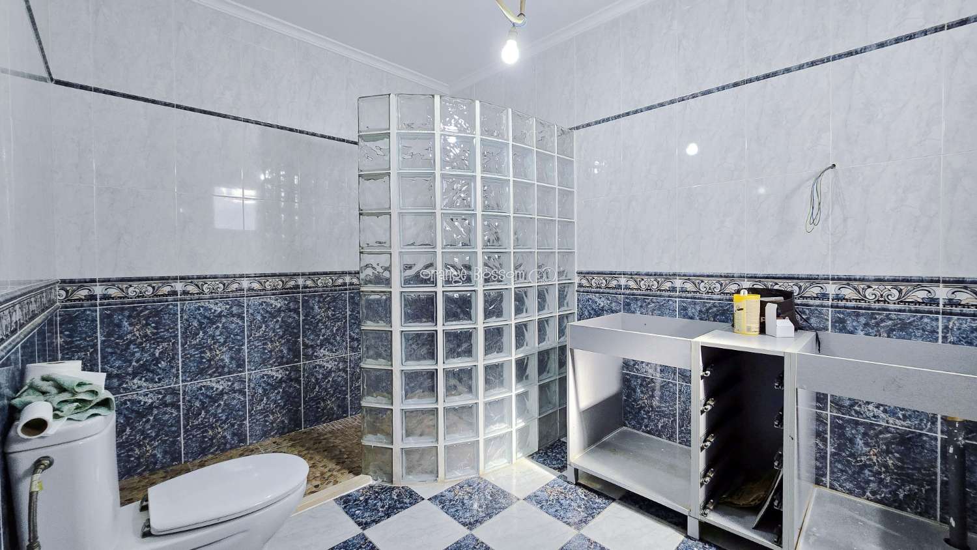
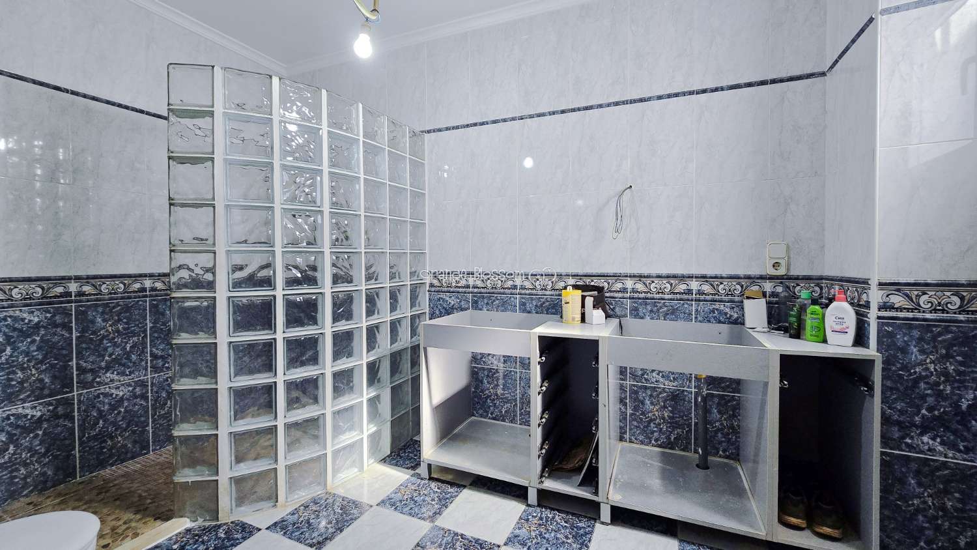
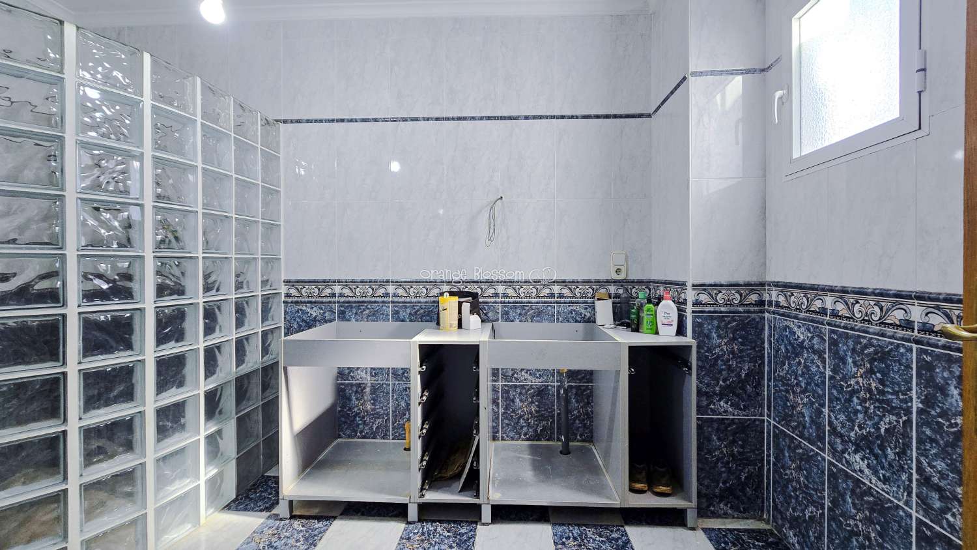
The second floor provides a further two good-sized and naturally bright bedrooms positioned towards the front of the house, both benefiting from built-in wardrobes. A large, fully tiled family bathroom is accessed from the hallway and features a spacious walk-in shower area with an attractive curved glass-block enclosure.
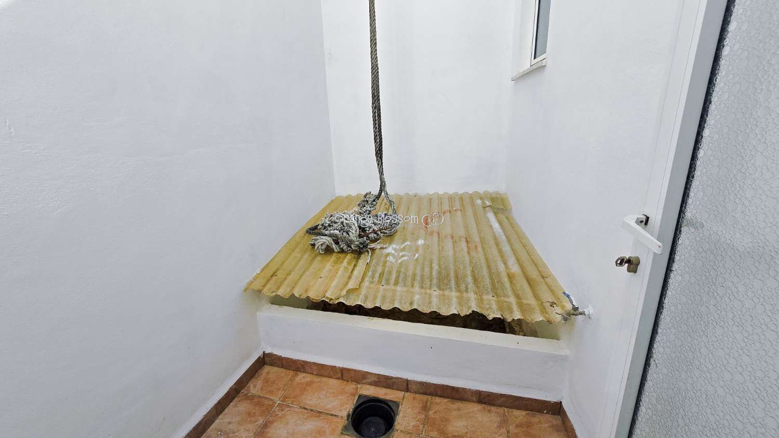
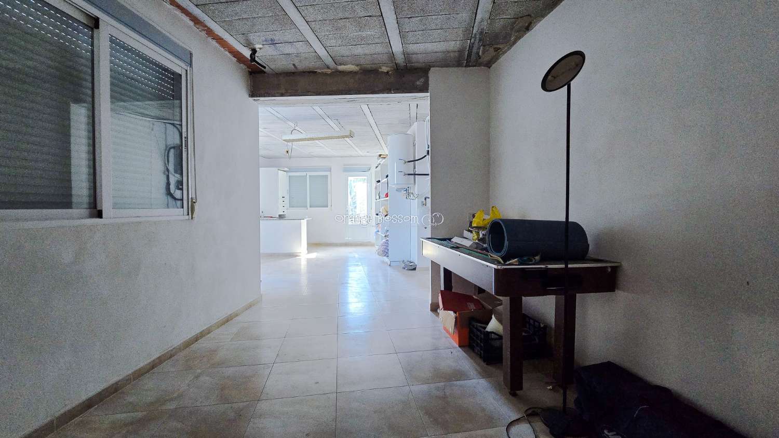
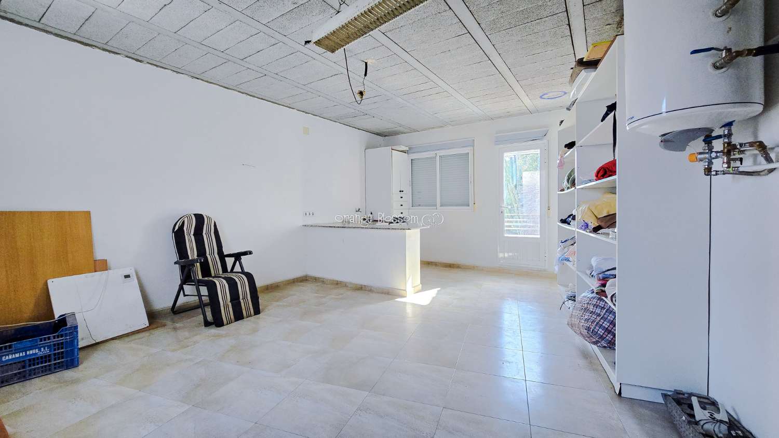
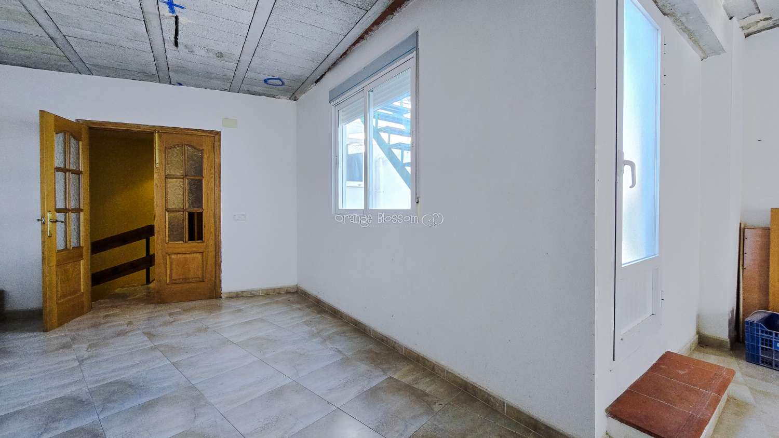
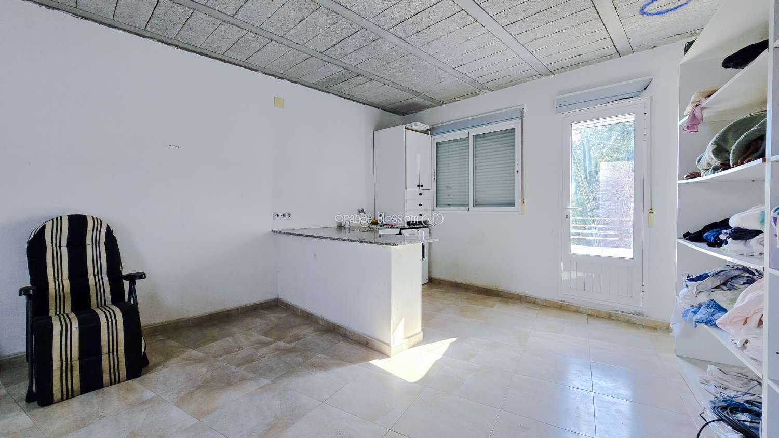
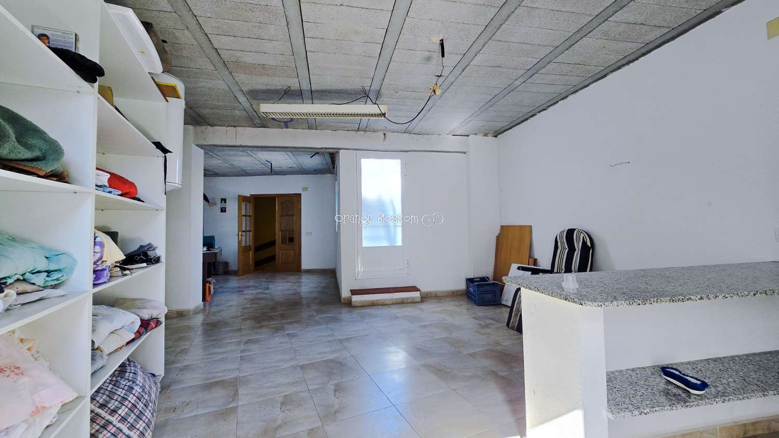
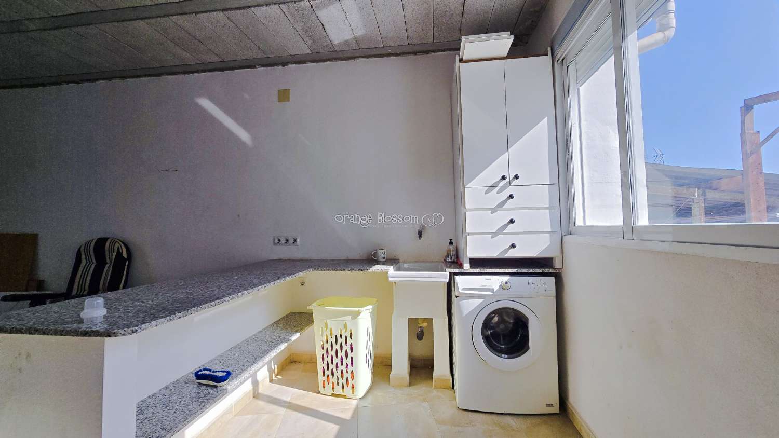
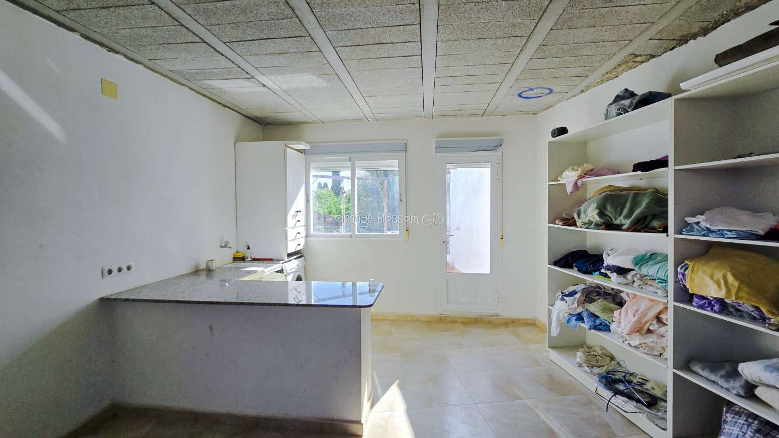
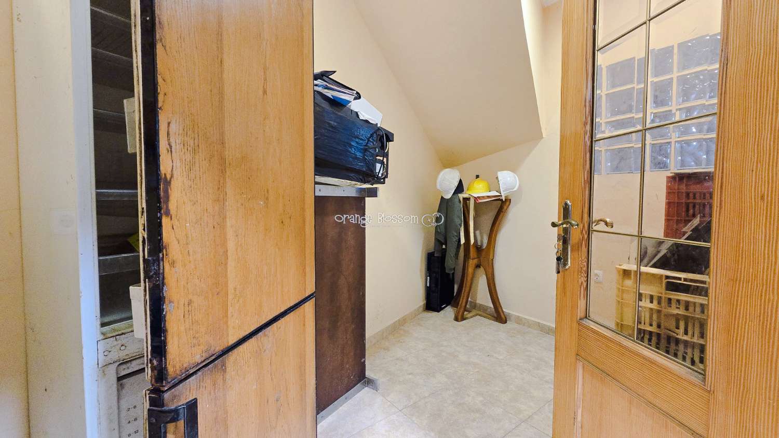
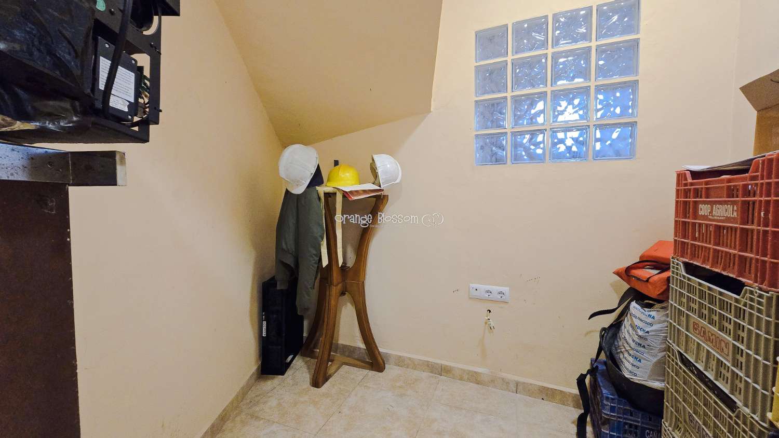
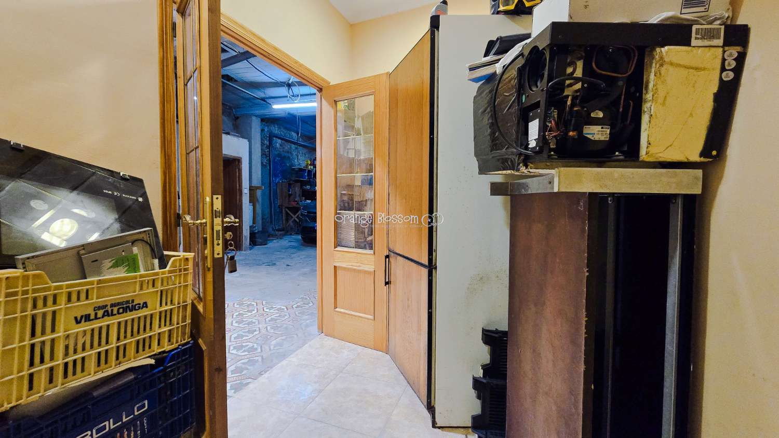
Towards the rear of this floor is an unusually large utility and storage area, providing an extremely useful additional space and incorporating a substantial granite worktop, ideal for laundry, ironing or general household use. This versatile area offers plenty of room for storage while still leaving ample working space.
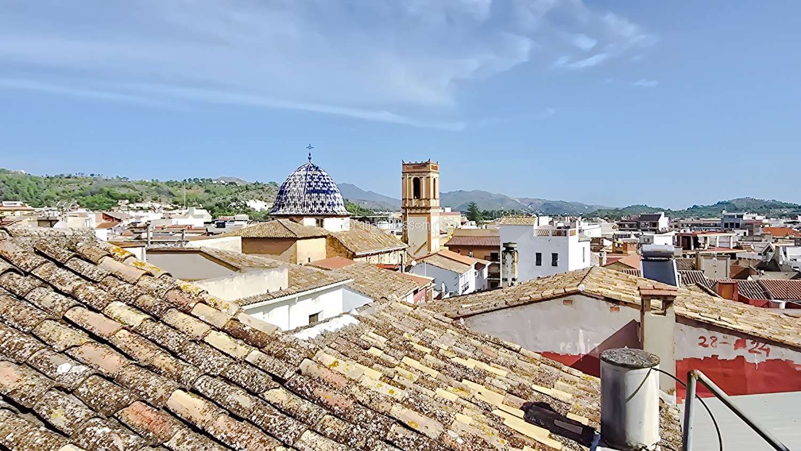
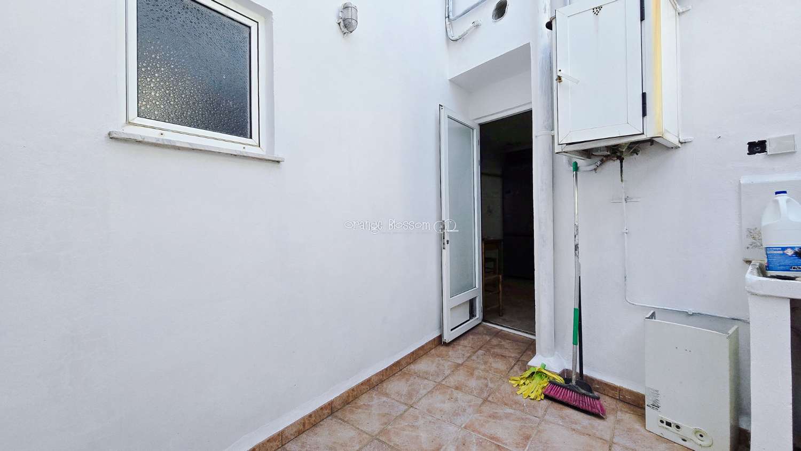
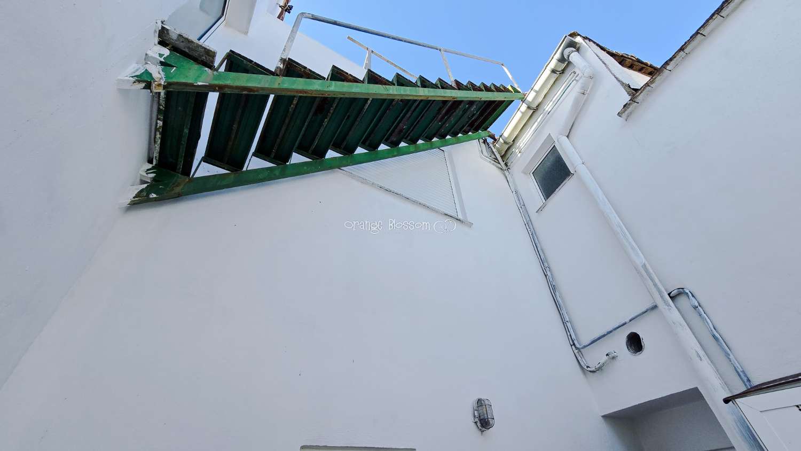
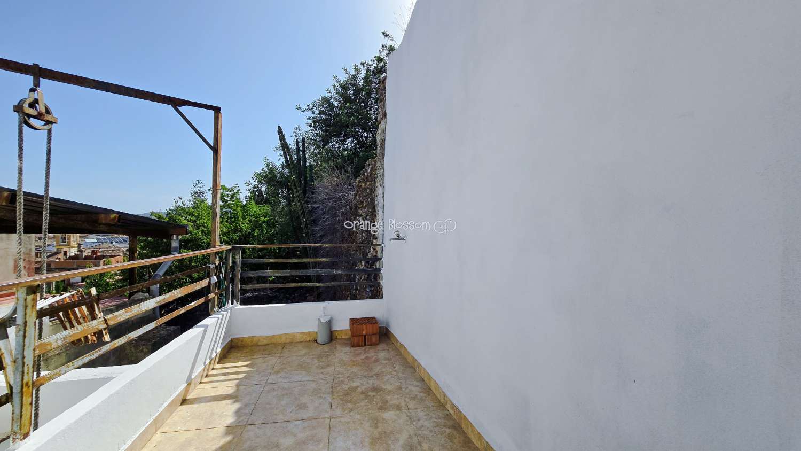
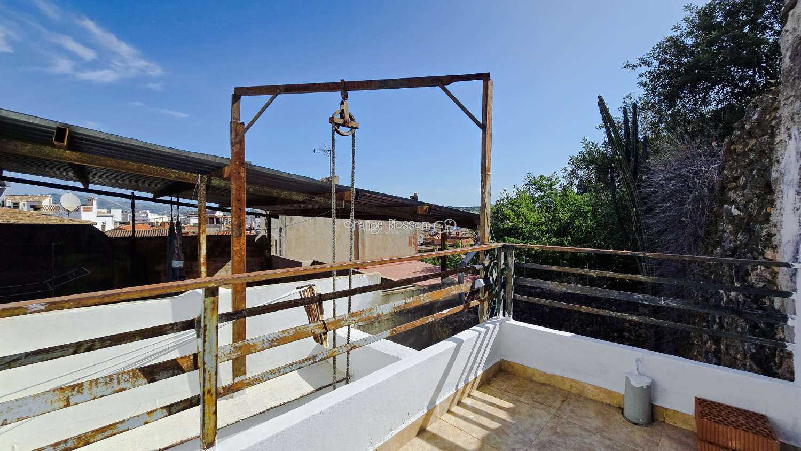
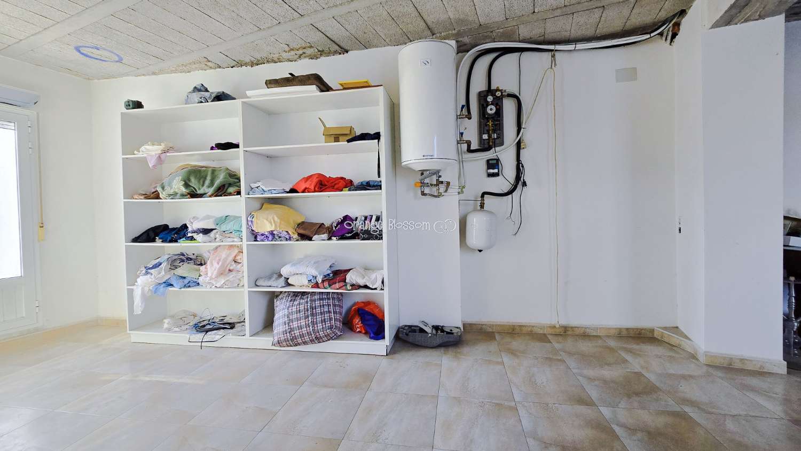
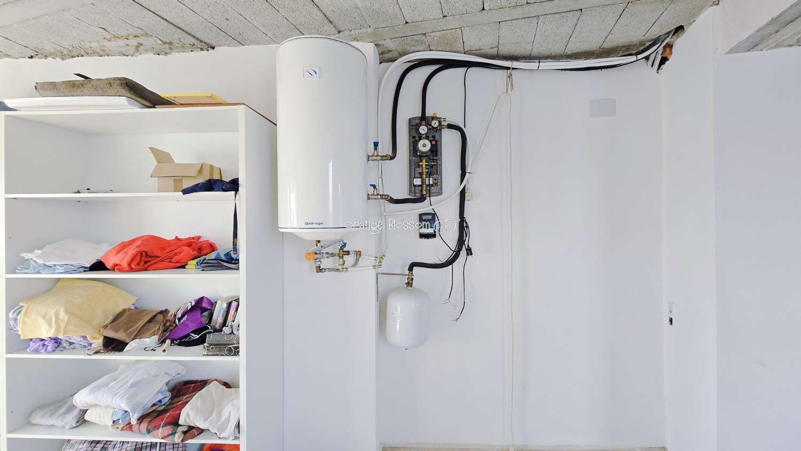
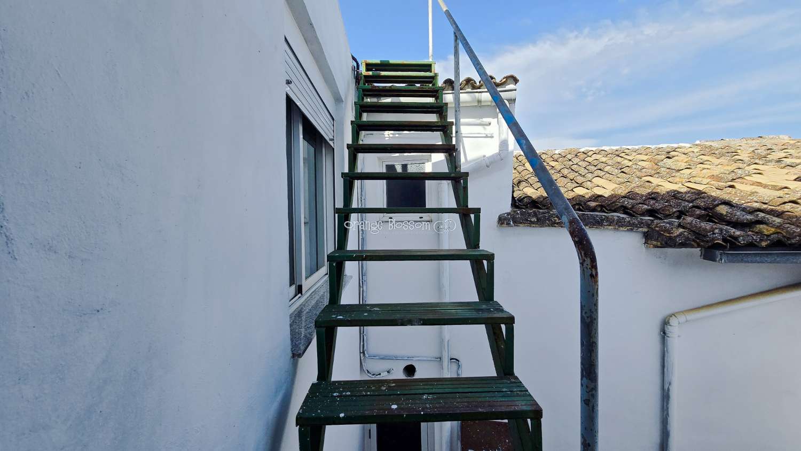
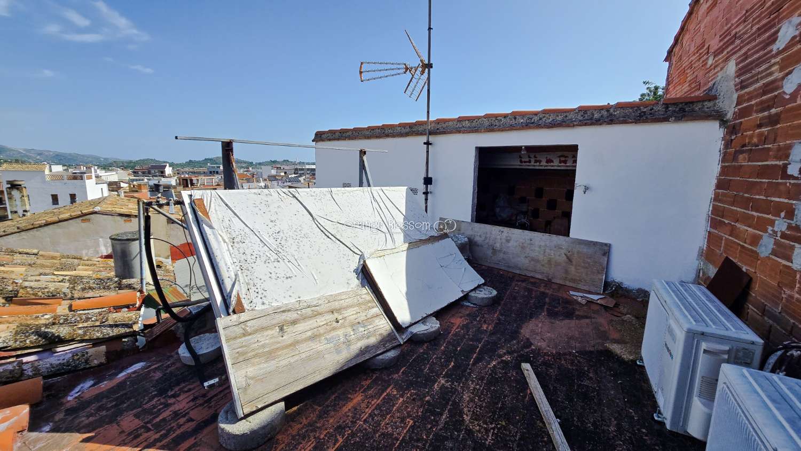
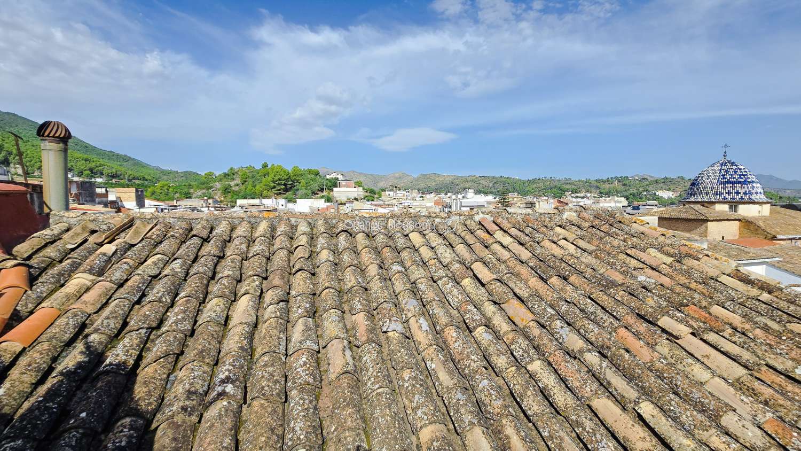
To the rear is access onto a small terrace area which was originally used for bringing building materials into the property during its major renovation. From the utility area, stairs continue up to the roof of the house, where there is further useful storage space together with the existing solar hot-water system. The roof also provides plenty of available space for the installation of additional solar panels should the new owners wish to further improve the property's energy efficiency.
Overall, this is a substantial and extremely versatile village home offering an impressive amount of living, working and storage space. Its large garage/workshop, multiple terraces, generous bedrooms and practical upper-floor utility area make it particularly suitable as a permanent family home. With the main structural renovation and services having already been carried out, the property offers an excellent opportunity for a new owner to update and personalise the remaining areas to their own taste while enjoying all the convenience of living right in the heart of Villalonga.
|
CALIFICACIÓN ENERGÉTICA
|
Consumo energía kW h / m2 año |
Emisiones CO2 kg CO2 / m2 año |
|---|---|---|
| A | ||
| B | ||
| C | ||
| D | ||
| E | ||
| F | ||
| G |

Positioned right in the heart of Villalonga, the vibrant capital village of...

Here is a fantastic opportunity to acquire a substantial town property with...

Casa Luz is a beautifully reimagined residence that seamlessly blends traditional...
 Español
 English
 Deutsch
 Français
 русский
 Svenska
 Nederlands