Substantial Family Villa with Two Independent Apartments, Expansive Garage & Exceptional Potential
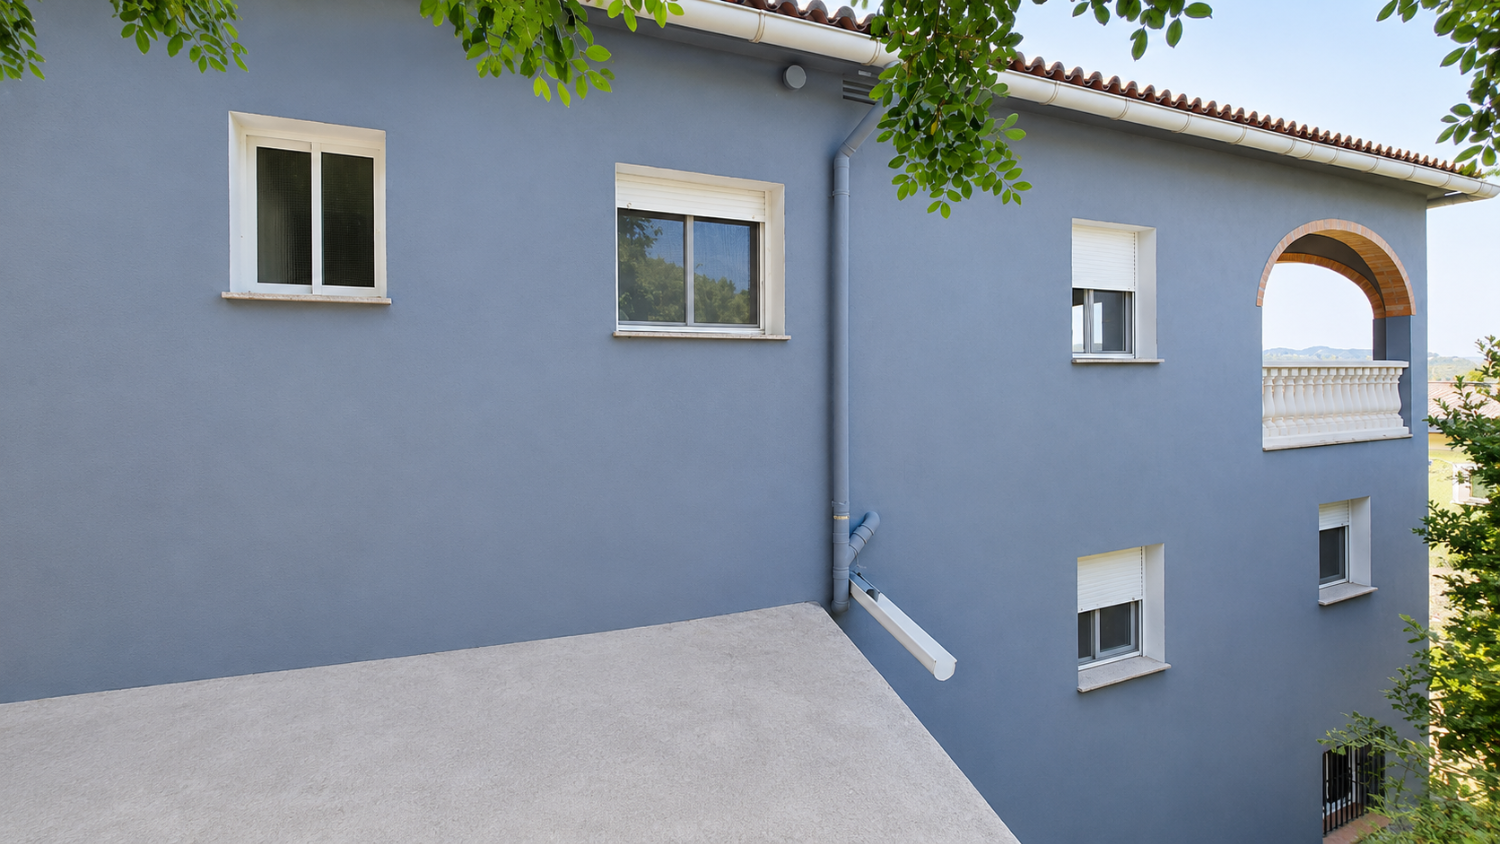
This substantial and exceptionally well-built villa offers outstanding flexibility, having been thoughtfully designed as two spacious, self-contained apartments. Whether you're looking for a multi-generational family home, a property to share with friends, or an investment with income potential, this impressive residence provides a wealth of possibilities.
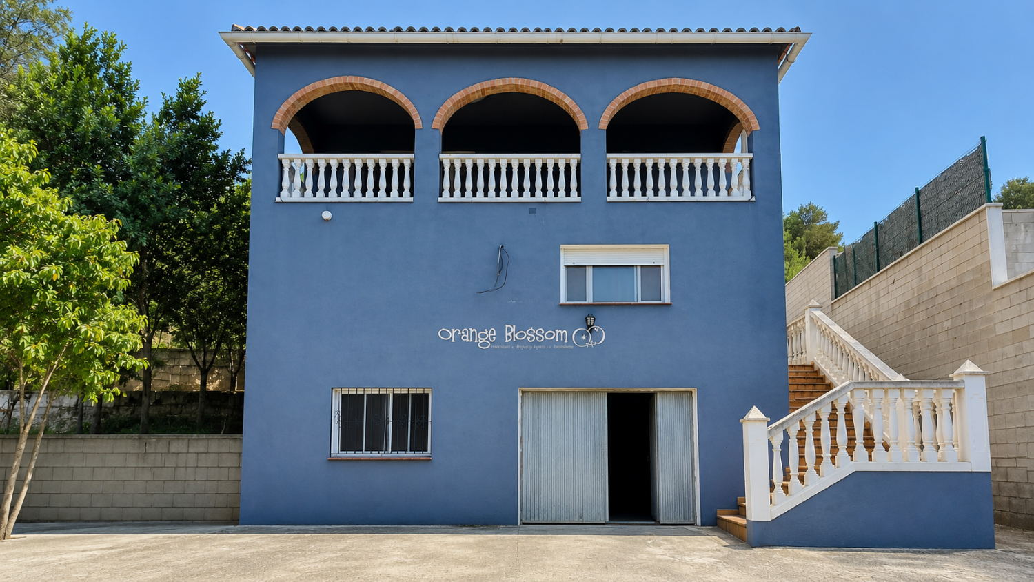
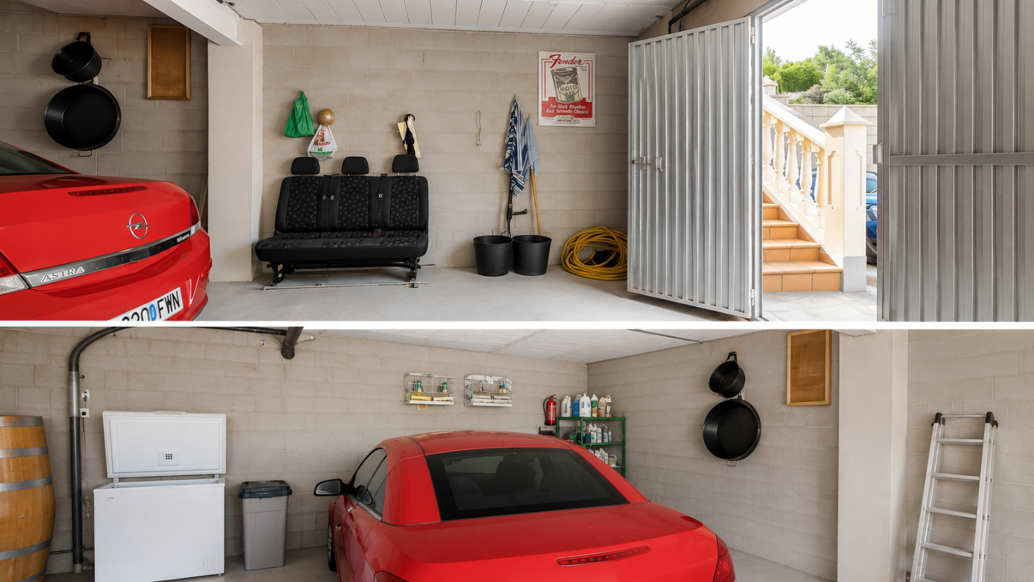
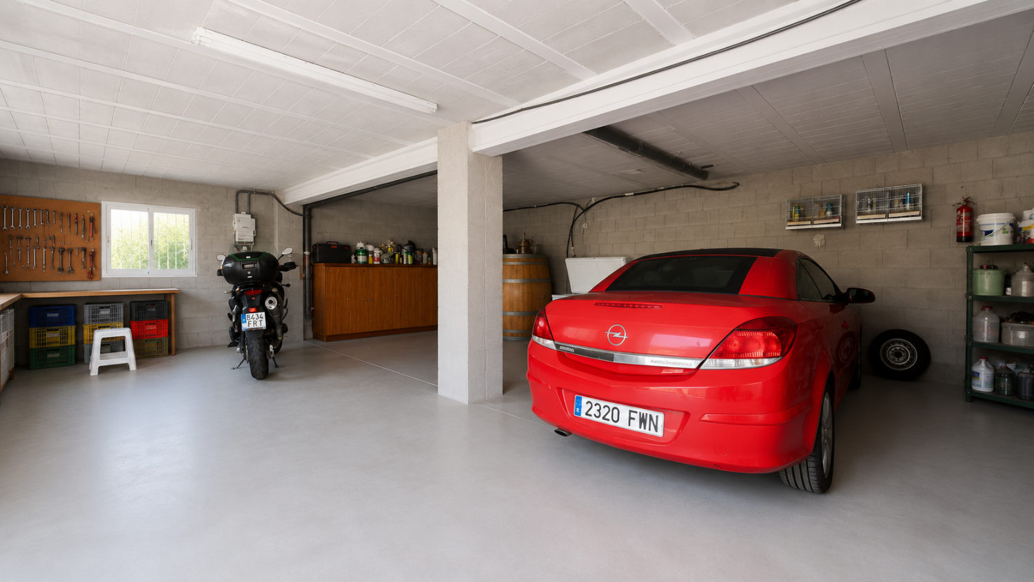
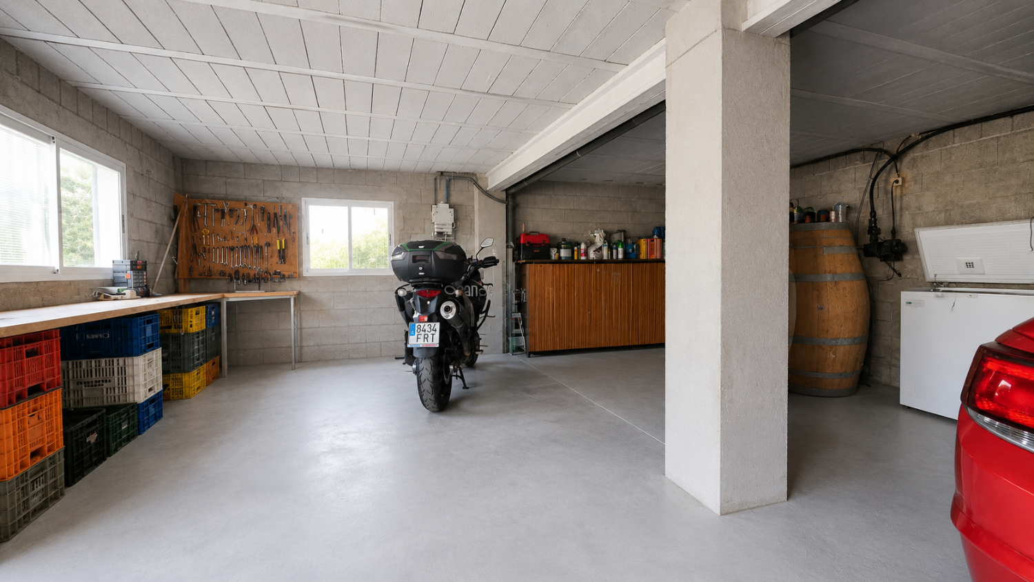
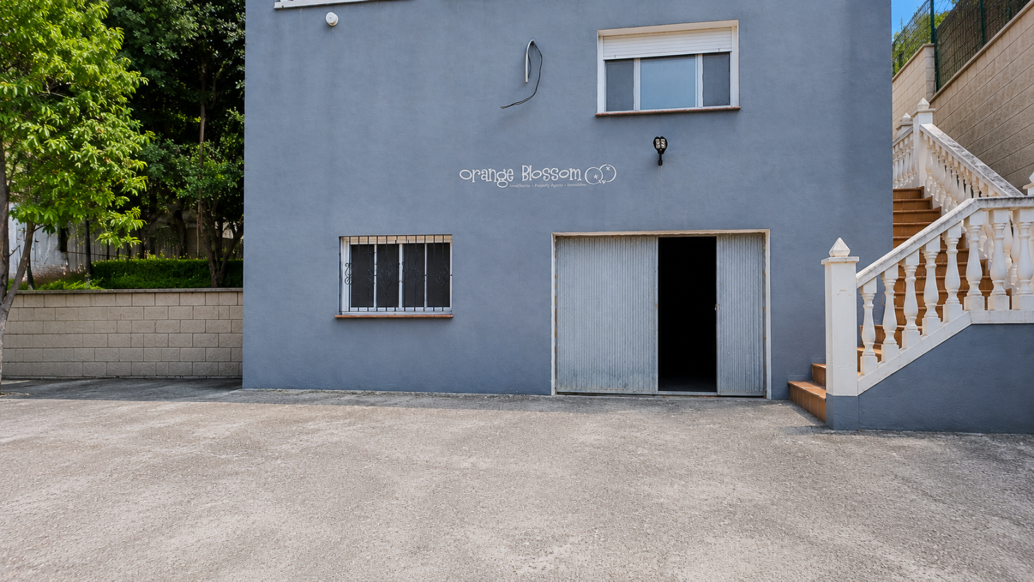
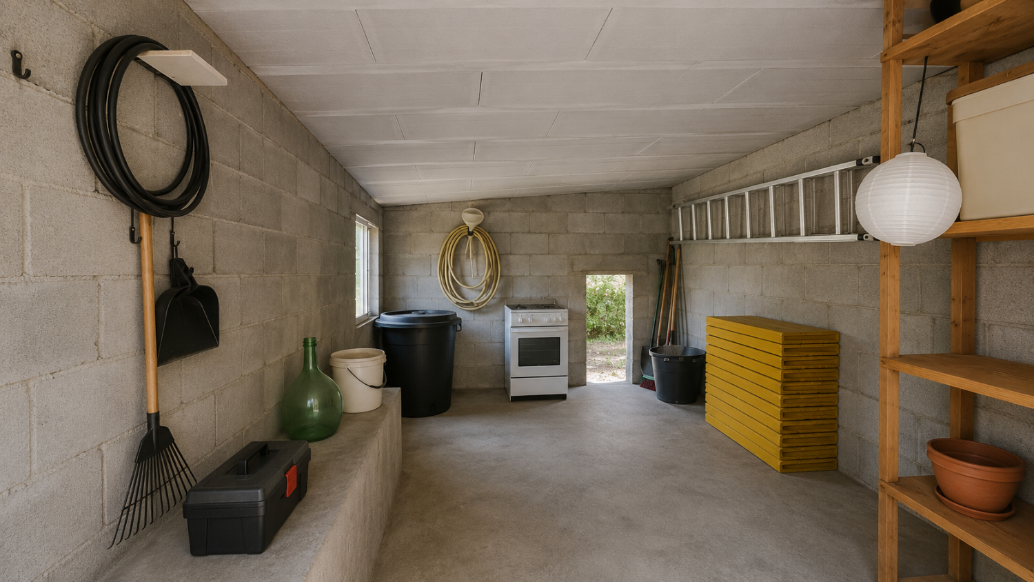
Arranged over three generous floors, the property combines solid construction with versatile living spaces. The entire ground floor is dedicated to an enormous garage, offering ample room for multiple vehicles, including classic cars, while still leaving space for a workshop, home gym, studio, office, hobby room, or even additional accommodation, subject to any necessary permissions.
The property benefits from mains electricity and its own private well, supplying water to a professionally constructed, high-capacity underground storage tank, ensuring a reliable and independent water supply.
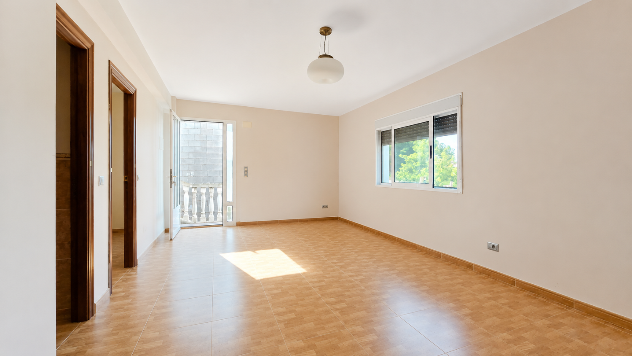
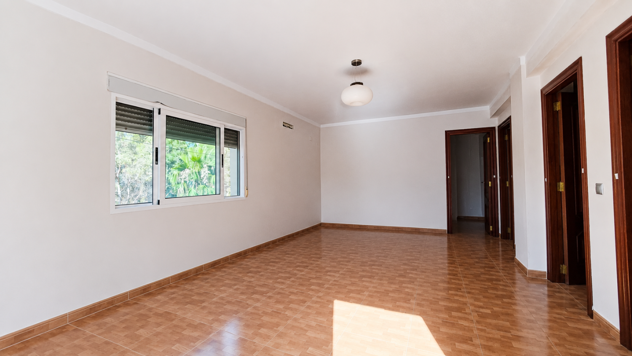
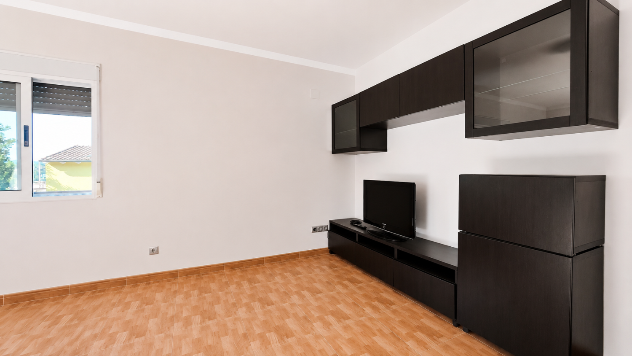
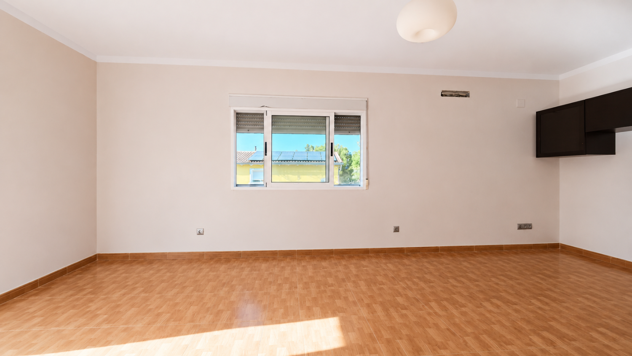
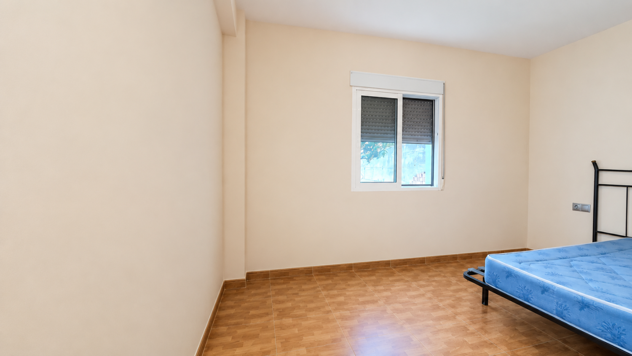
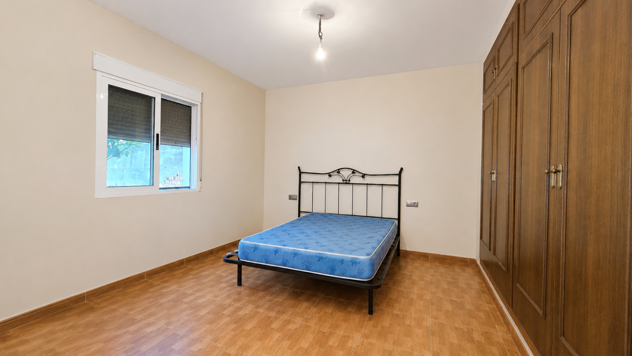
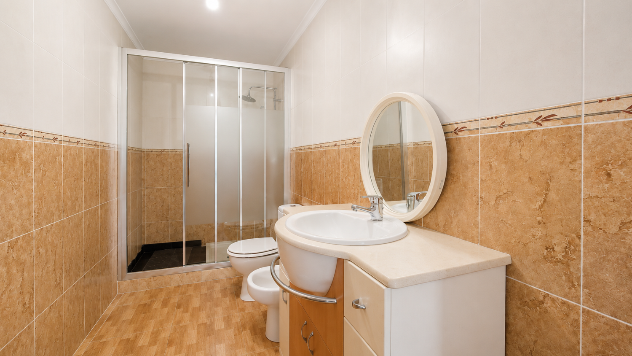
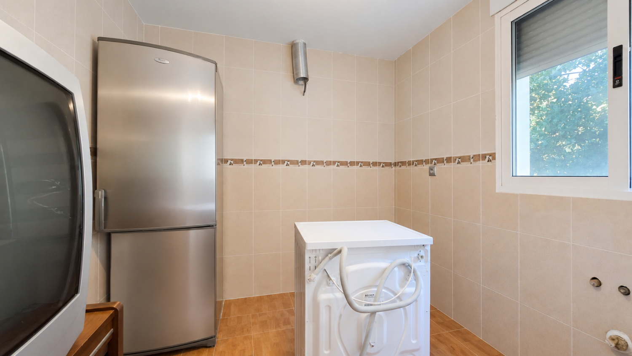
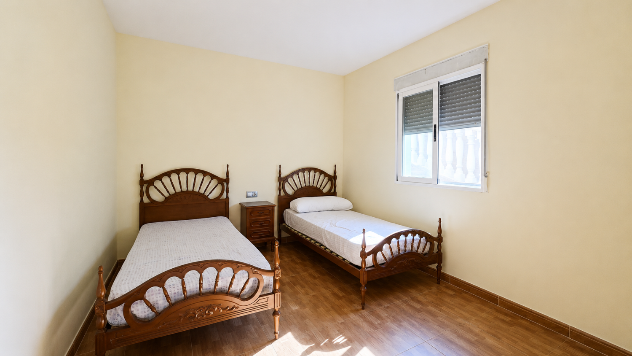
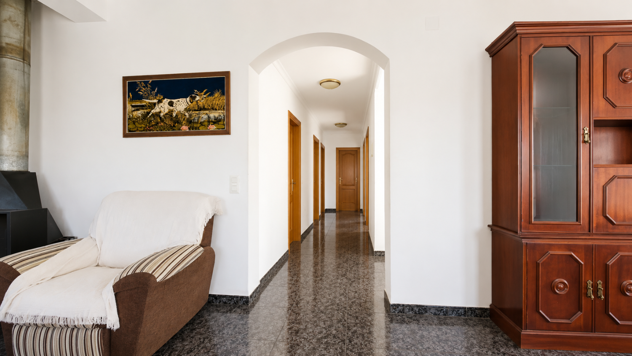
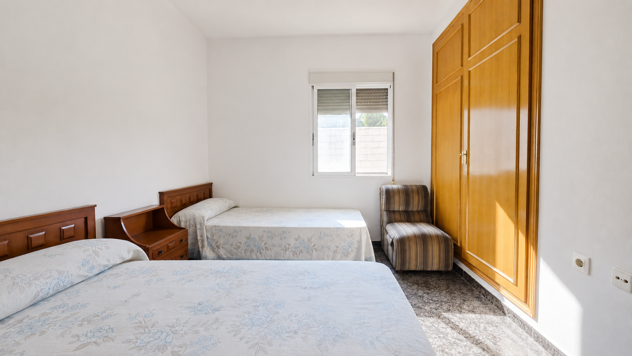
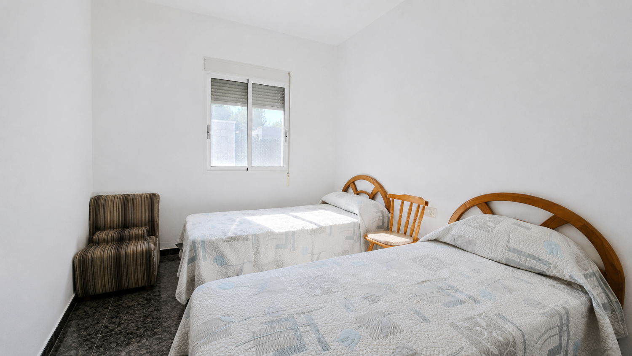
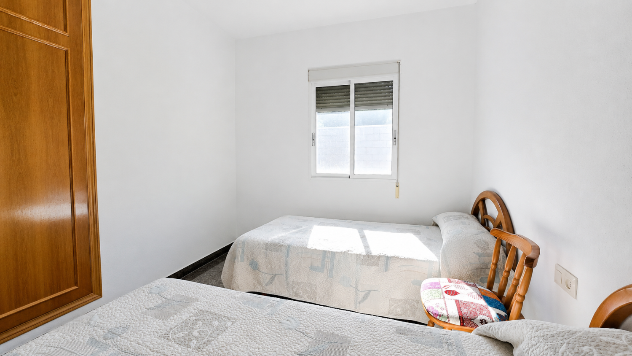
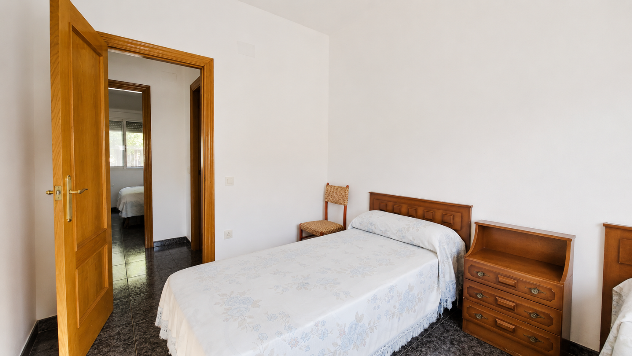
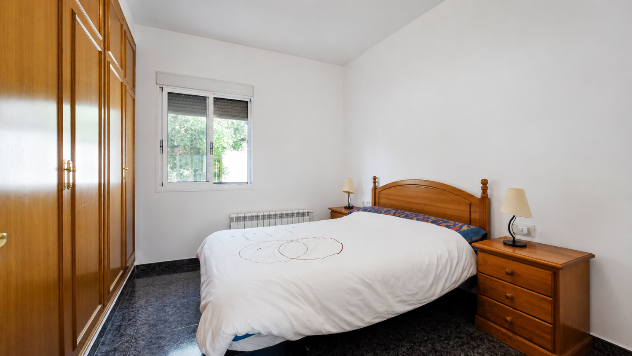
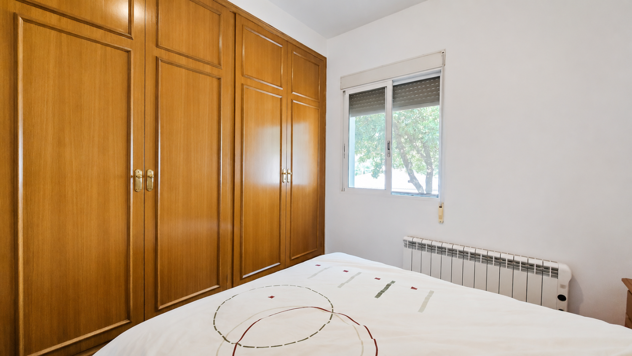
The first floor comprises a bright and welcoming lounge, two spacious double bedrooms, and a large family bathroom. A kitchen is already prepared with all plumbing and electrical connections in place, allowing the new owner to design and install their ideal kitchen. All rooms are conveniently accessed from the central living area, while neutral ceramic floor tiles throughout create a bright, practical, and timeless finish.
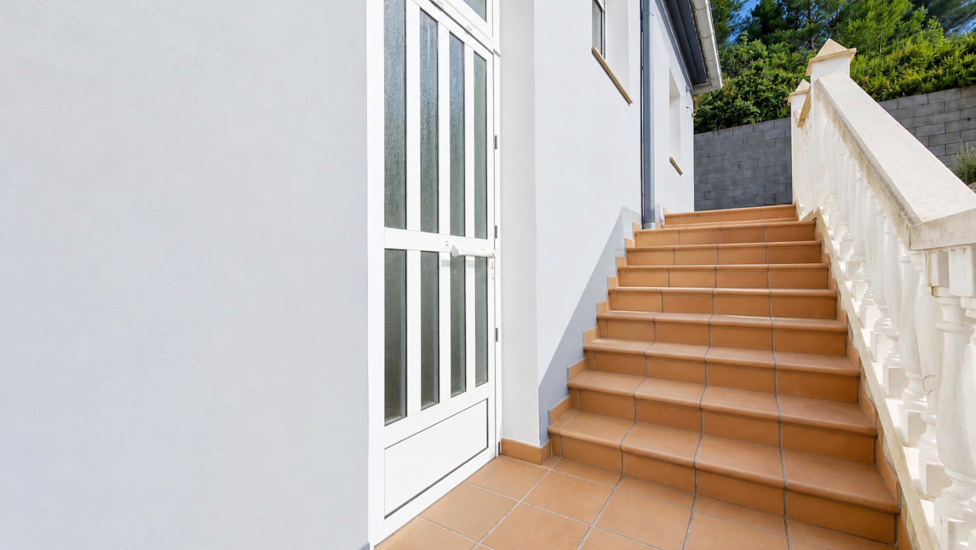
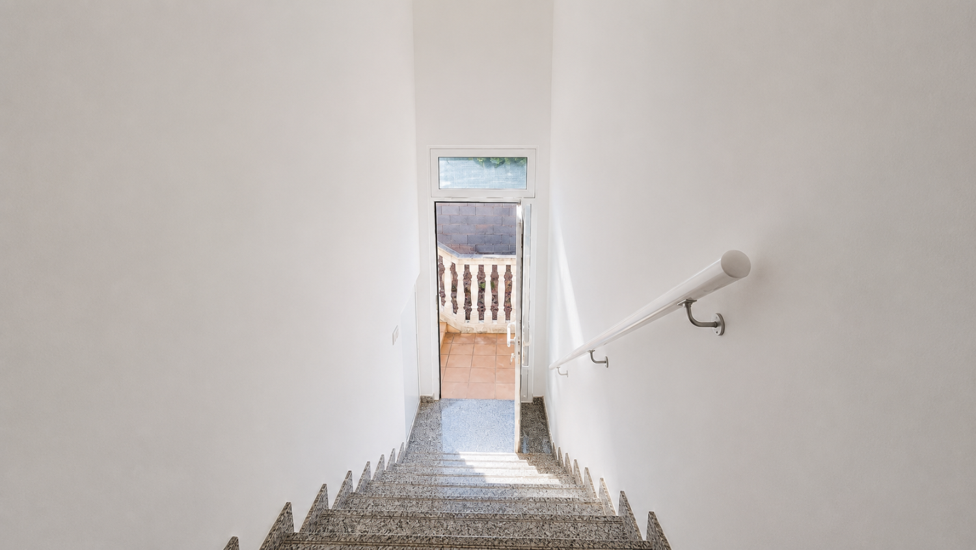
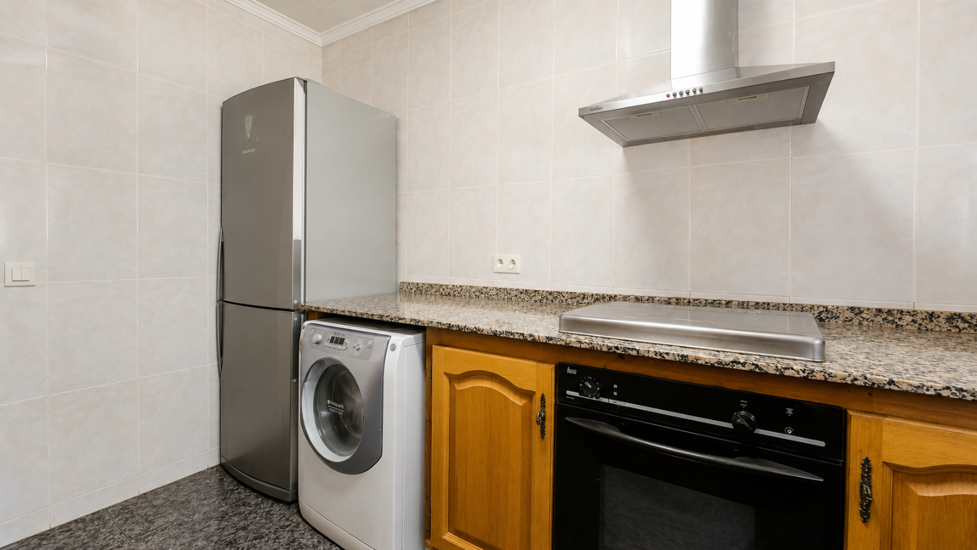
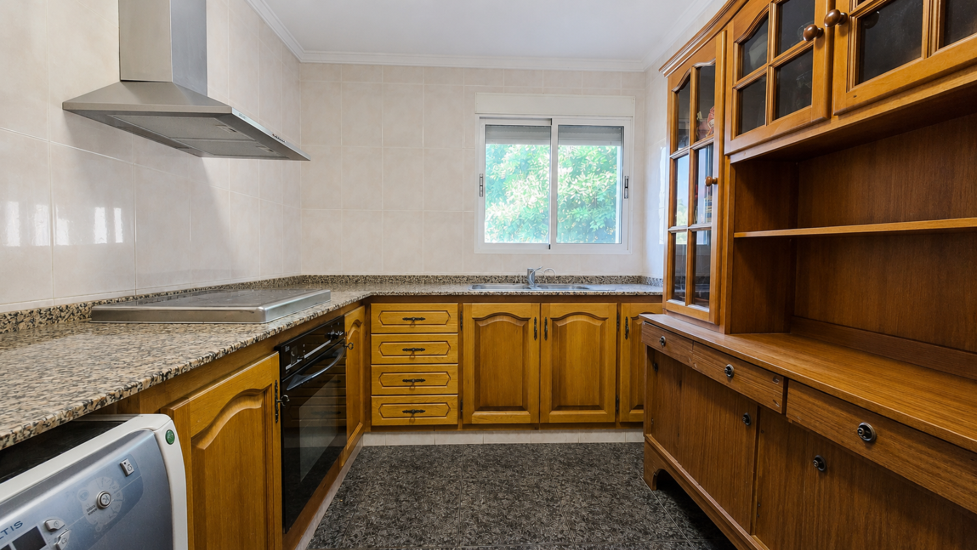
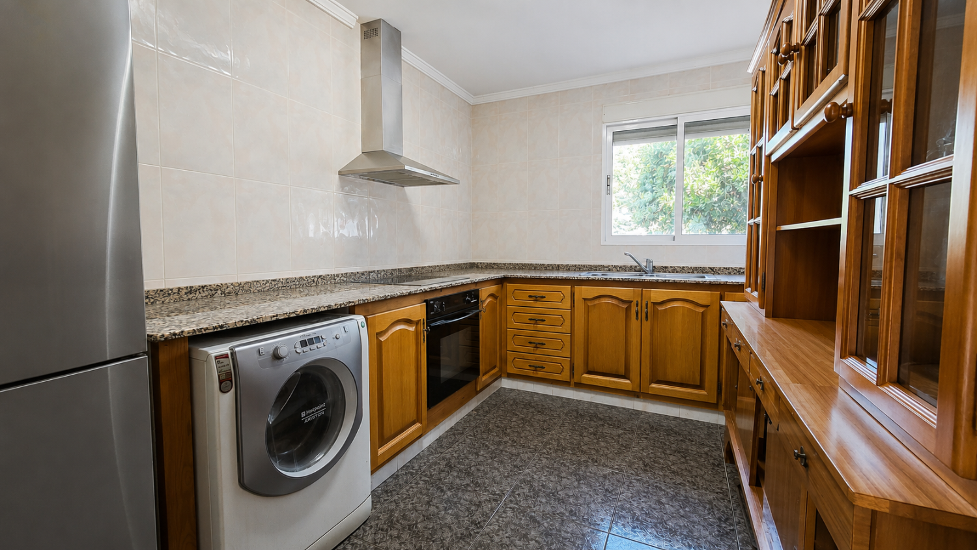
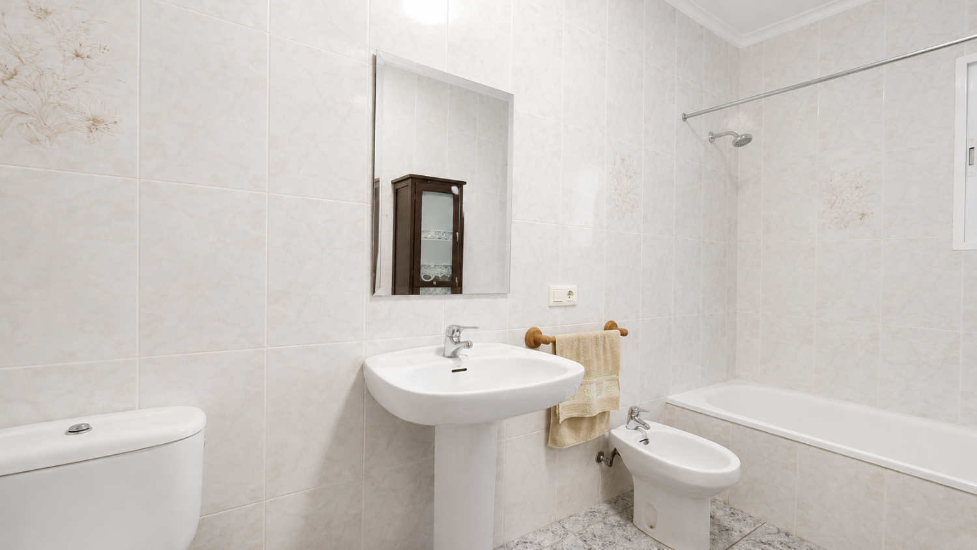
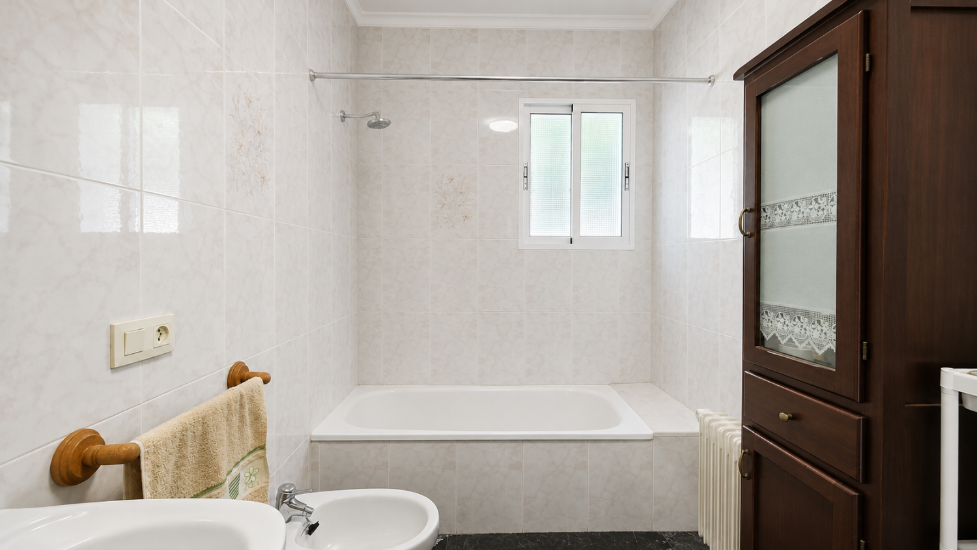
A short staircase leads to the upper floor, where a wide entrance hall creates an immediate sense of space. This level offers two further generous double bedrooms and a beautifully tiled family bathroom complete with both a full-size bath and separate shower. The well-appointed kitchen provides excellent storage and workspace, with integrated appliance spaces, a gas hob, electric oven, and stainless-steel extractor hood.
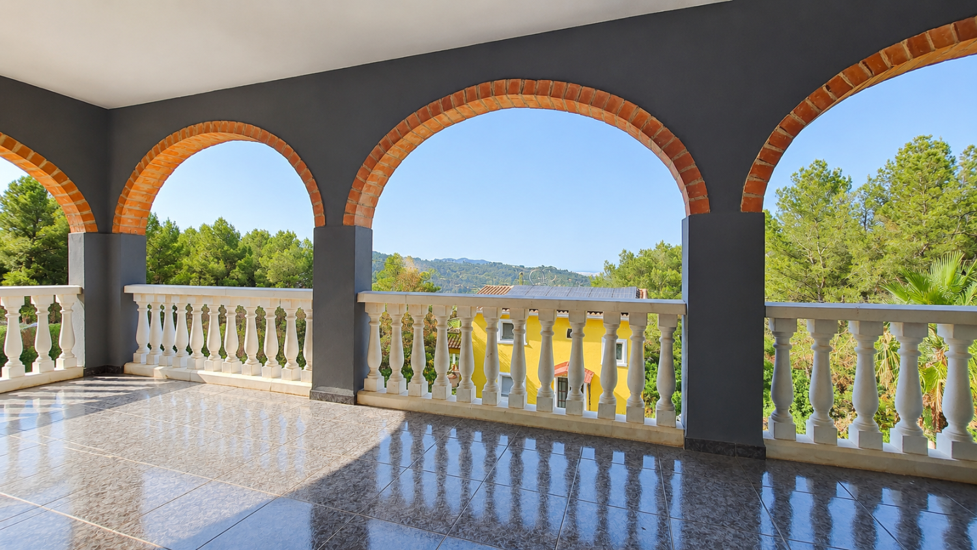
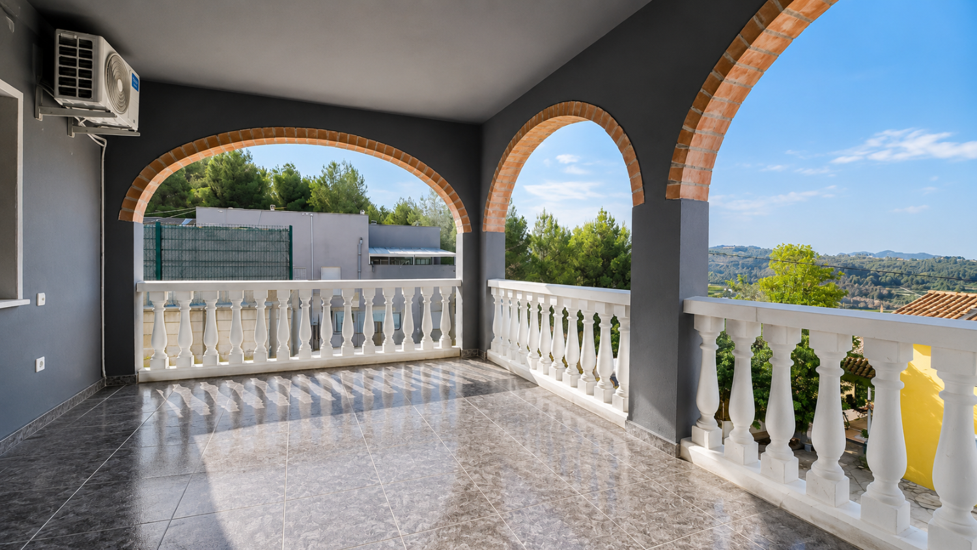
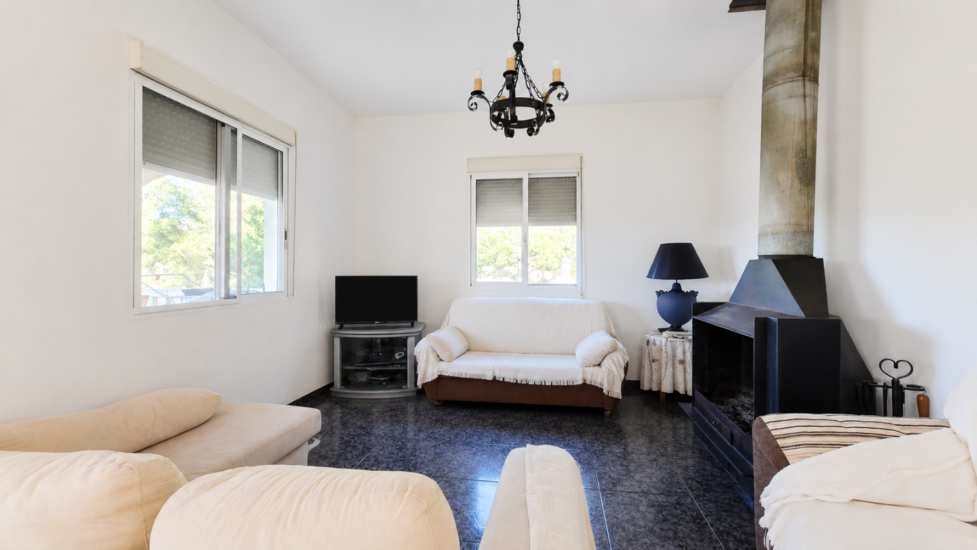
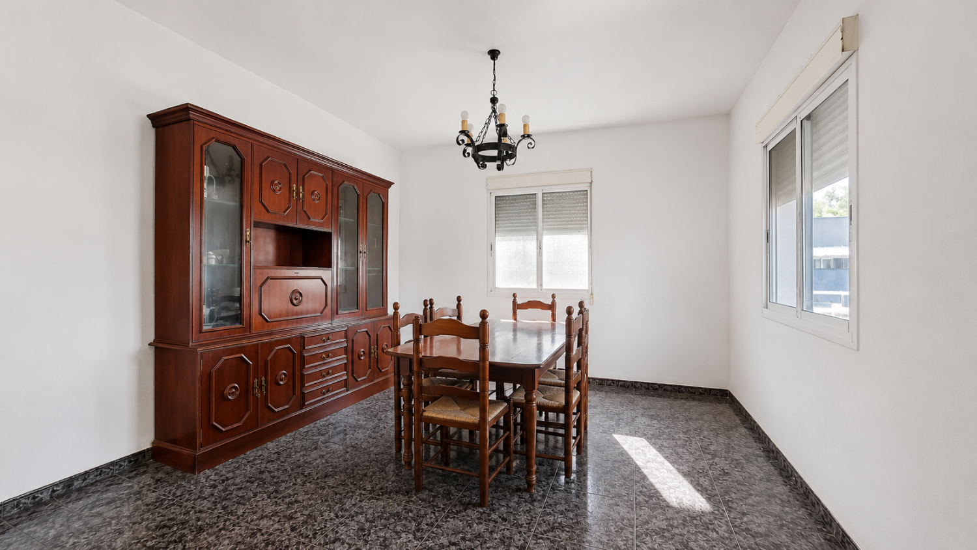
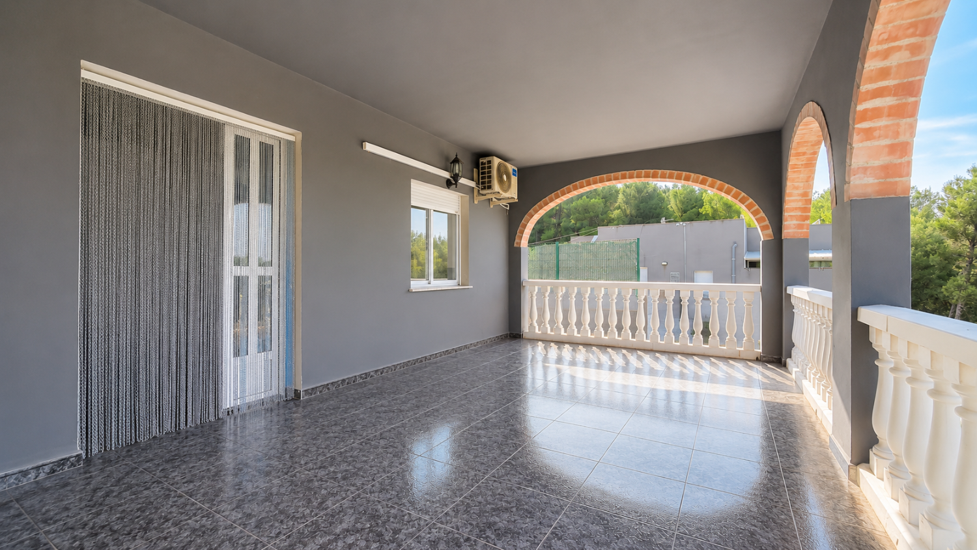
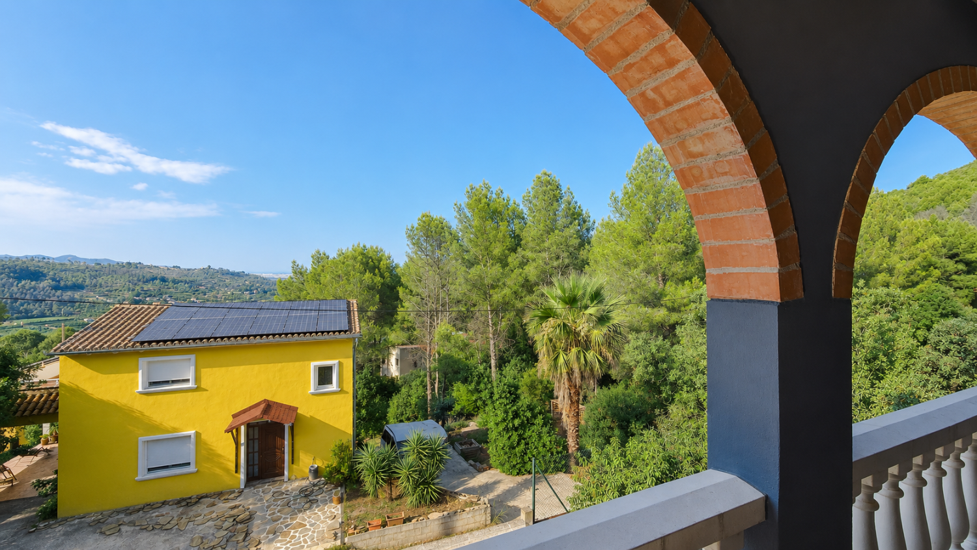
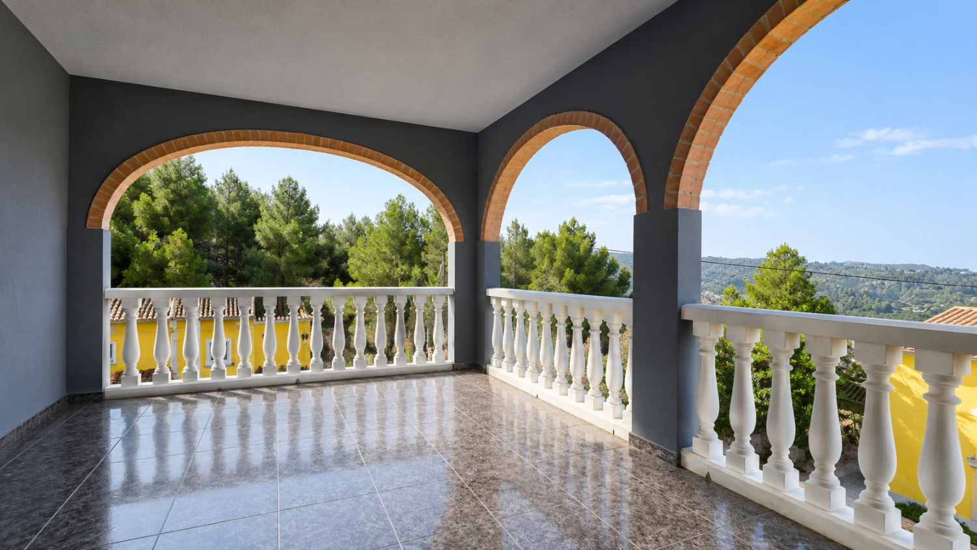
To the front of the property, the impressive open-plan lounge and dining room is filled with natural light and centred around a charming wood-burning fireplace, creating a warm and inviting atmosphere throughout the seasons. Large double-glazed aluminium doors open directly onto a spacious terrace, where you can enjoy lovely open views while dining, relaxing, or entertaining family and friends. This wonderful outdoor living space is equally enjoyable throughout the year.
The villa has been further enhanced with new double-glazed windows throughout, improving both comfort and energy efficiency.
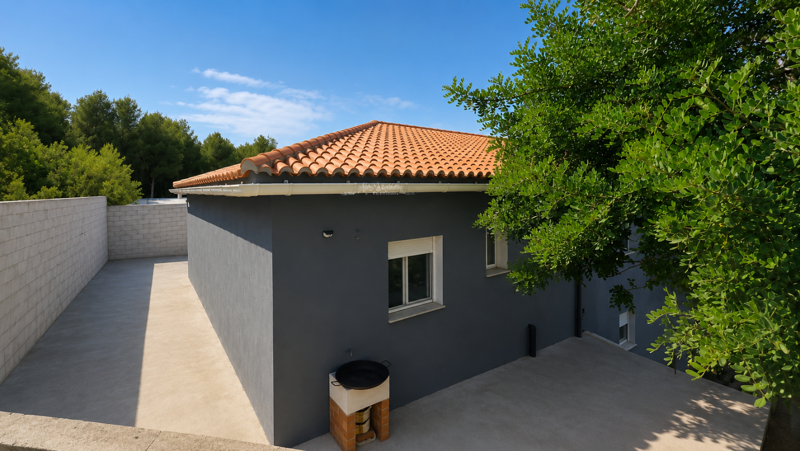
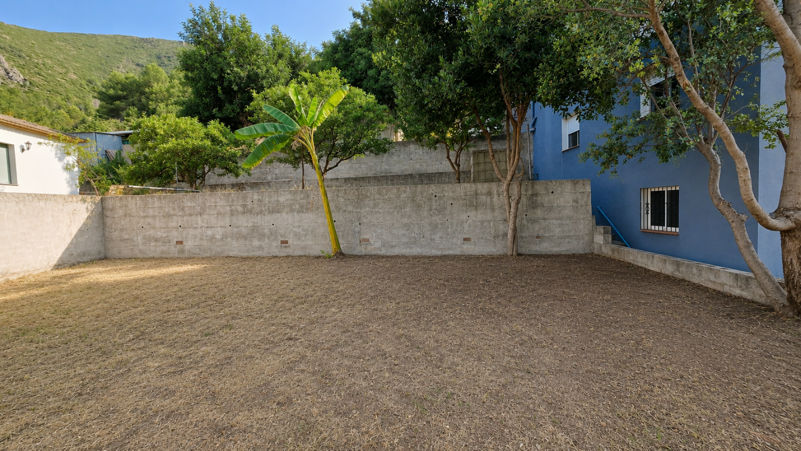
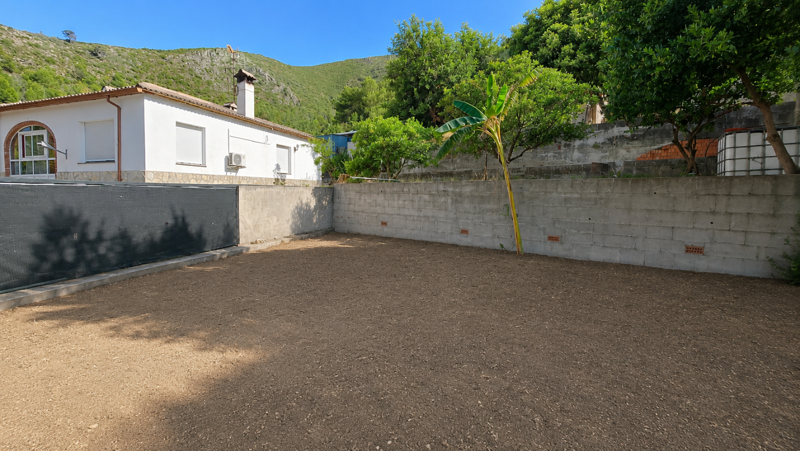
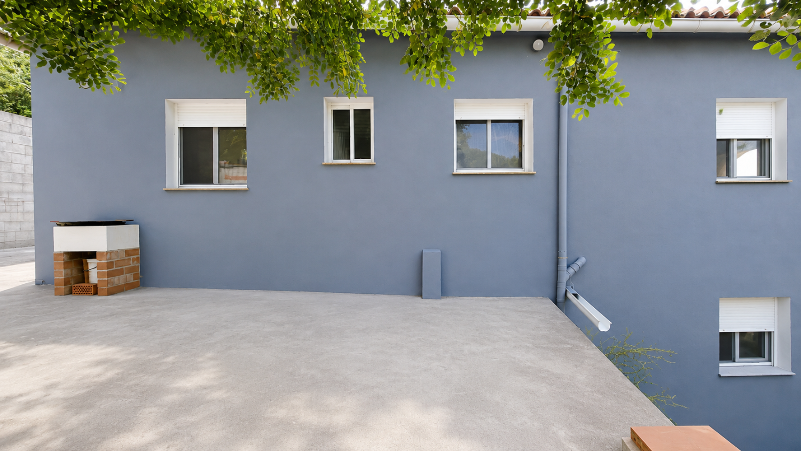
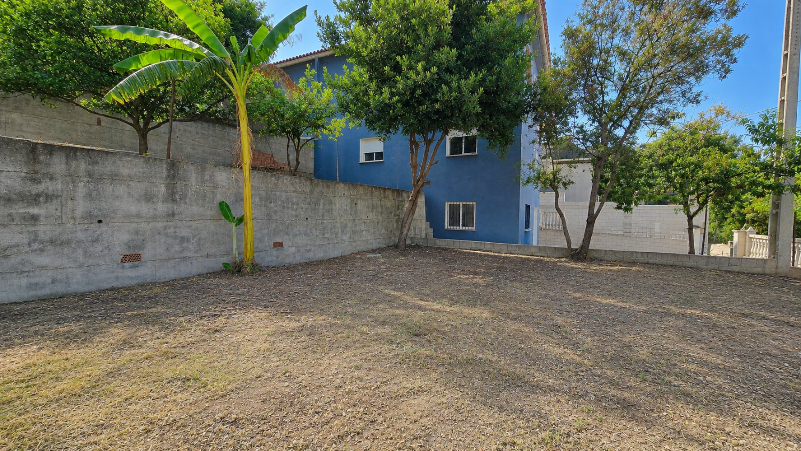
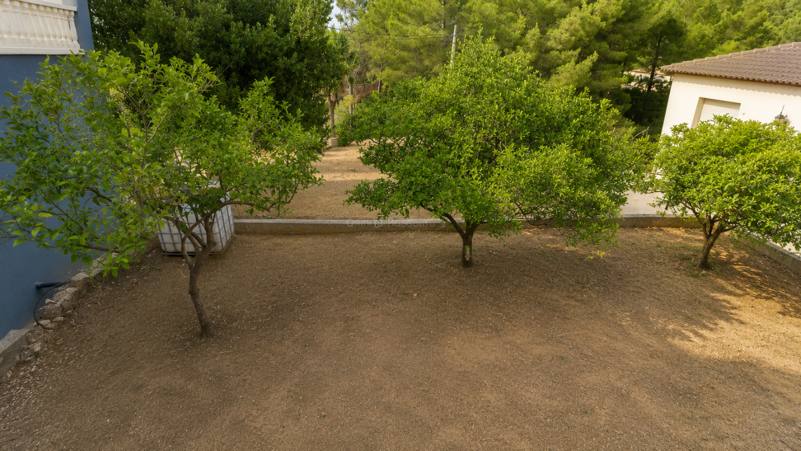
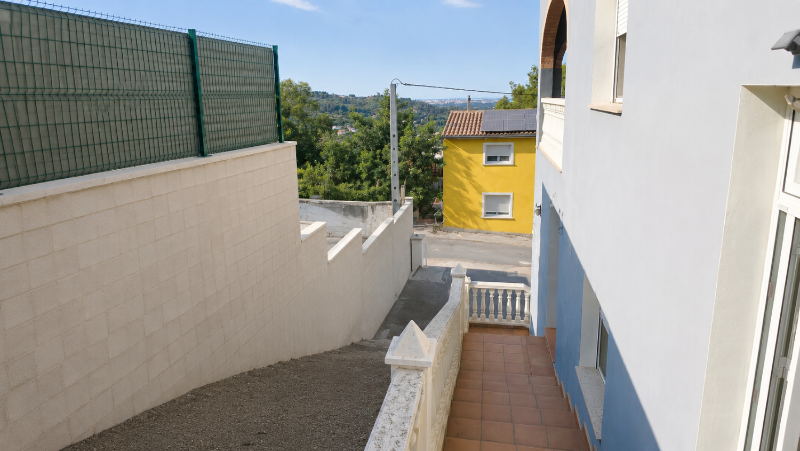
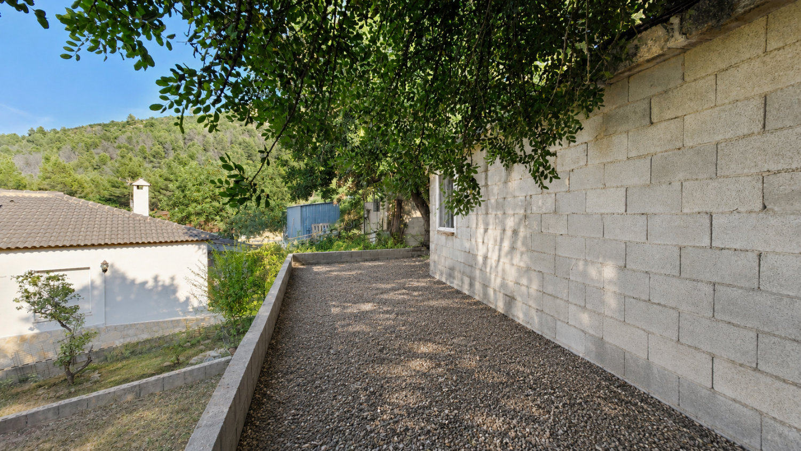
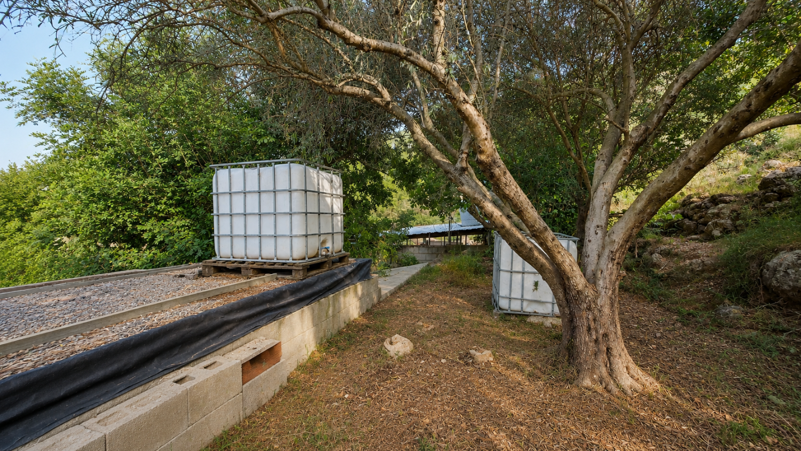
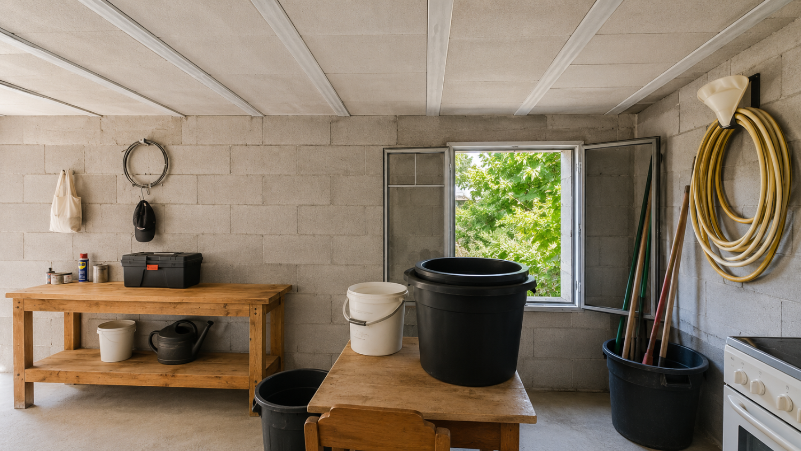
Outside, there is generous off-road parking to the front of the property. The main garden extends to the side of the house, offering a blank canvas ready to be transformed into a beautiful, landscaped retreat. Wide access surrounds the property, while a substantial outbuilding on the rear terrace provides even more flexibility, ideal for storage, a workshop, studio, or countless other uses.
A Wonderful Village Location
Located in the thriving village of Villalonga, home to approximately 5,000 residents, the property enjoys an excellent range of everyday amenities. These include shops, two supermarkets, a modern health centre, three schools, a newly built public swimming pool, and an excellent selection of cafés, restaurants, and traditional tapas bars. A charming local hotel with restaurant adds to the village's welcoming atmosphere.
Surrounded by the stunning La Safor mountains, Villalonga is a haven for outdoor enthusiasts, with exceptional walking and cycling routes, climbing, fishing, and canoeing all within easy reach.
Best of all, the beautiful Mediterranean coastline is just 11 km away. The vibrant town of Gandia is renowned for its award-winning golden sandy beaches, stylish boutiques, bustling marina, and superb selection of restaurants, making this an outstanding location for both permanent living and holiday enjoyment.
This version flows more naturally, creates a stronger emotional appeal, and highlights the lifestyle benefits buyers are looking for while still accurately describing the property.
|
CALIFICACIÓN ENERGÉTICA
|
Consumo energía kW h / m2 año |
Emisiones CO2 kg CO2 / m2 año |
|---|---|---|
| A | ||
| B | ||
| C | ||
| D | ||
| E | ||
| F | ||
| G |

Nestled in picturesque mountains with sweeping sea views, this charming villa...

This spacious 239m², three-bedroom, three-bathroom family home is located in...

Nestled within a tranquil dead end road, and accessed via a large, motorised...
 Español
 English
 Deutsch
 Français
 русский
 Svenska
 Nederlands